 Bedrooms & Wardrobes
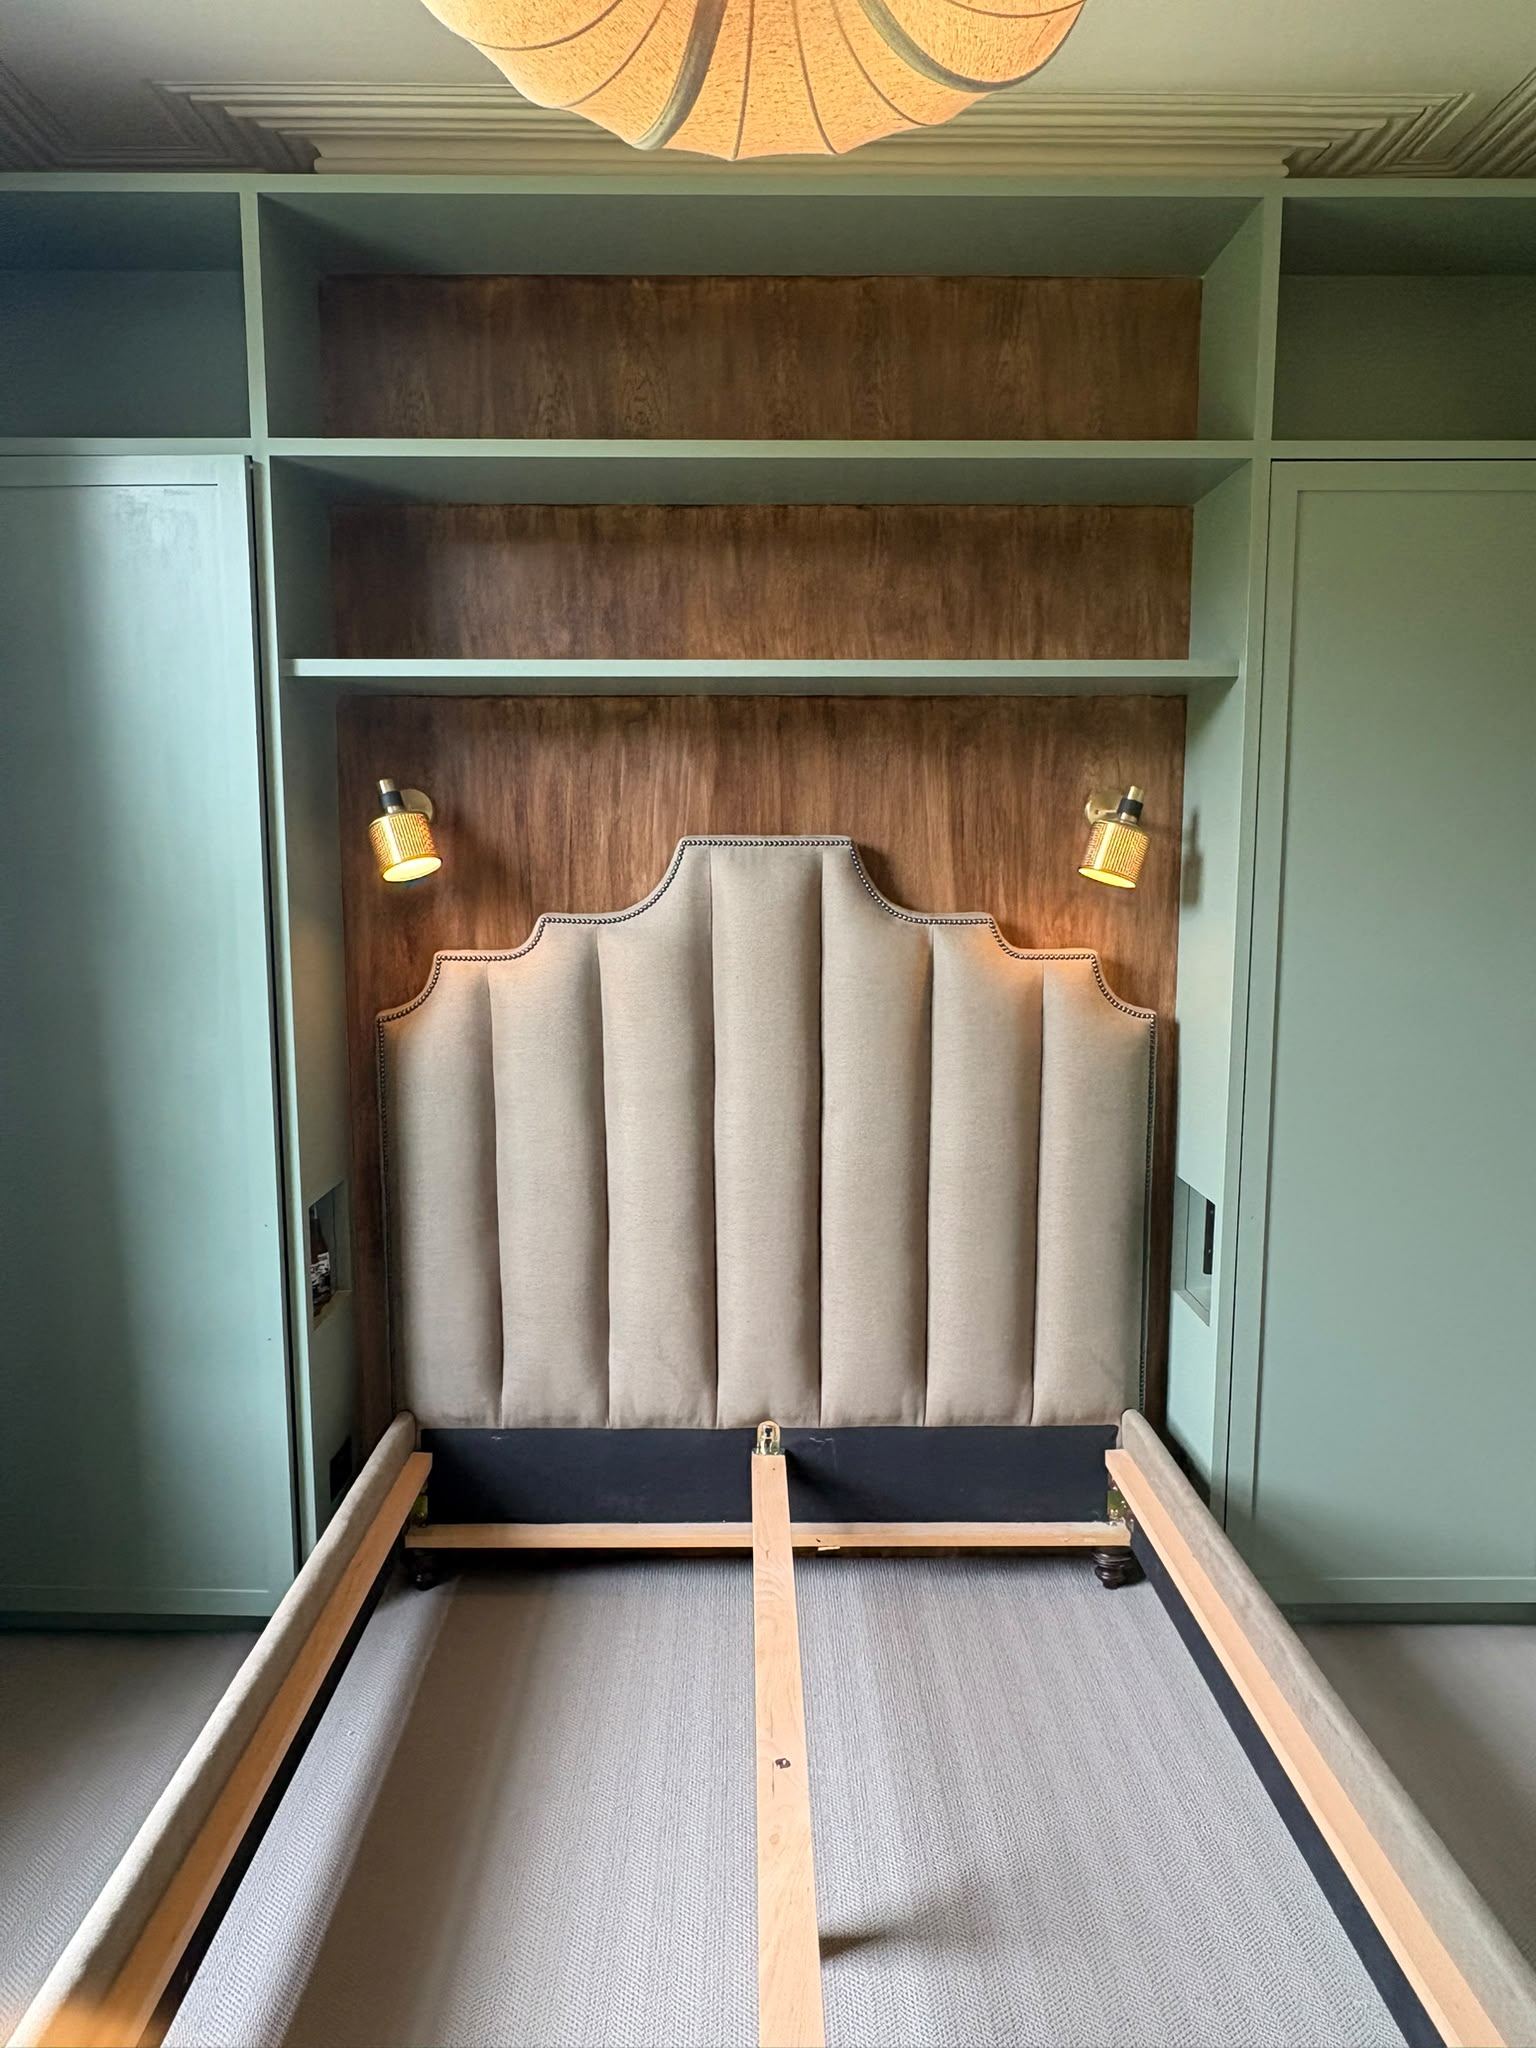
Channel-Tufted Headboard & Fitted Wardrobes
A sculptural channel-tufted headboard sits within a bespoke sage green wardrobe run, framed by brass wall lights and a warm wood-panelled recess — bedroom joinery built to measure.
 Bedrooms & Wardrobes
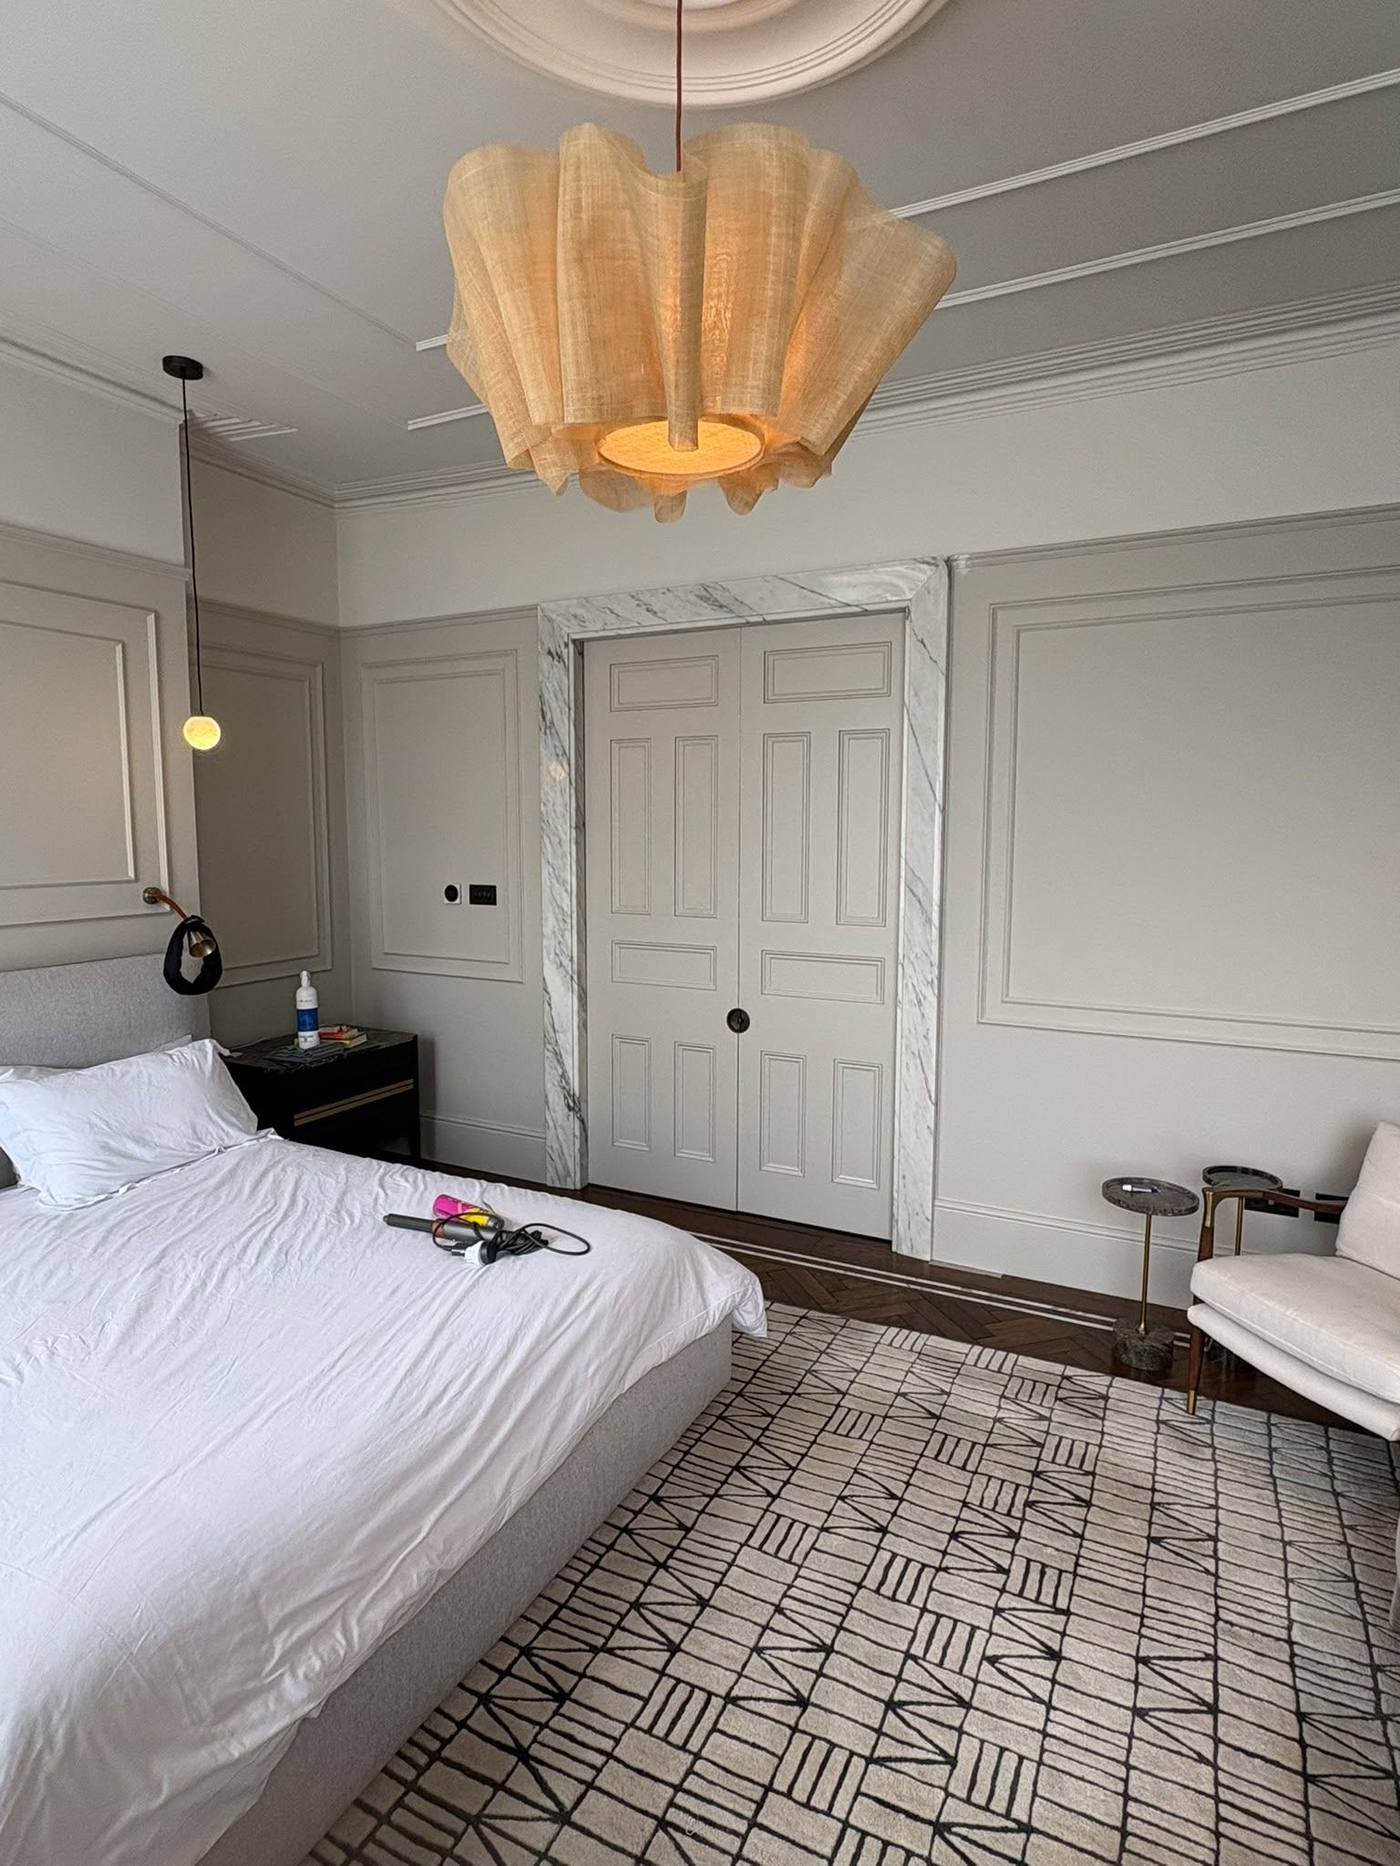
Tailored Bedroom Styling
A refined bedroom finished in soft grey wall panelling, with a hand-upholstered headboard and layered pendant lighting. Herringbone parquet flooring underfoot ties the scheme together with quiet, tailored elegance.
 Bedrooms & Wardrobes
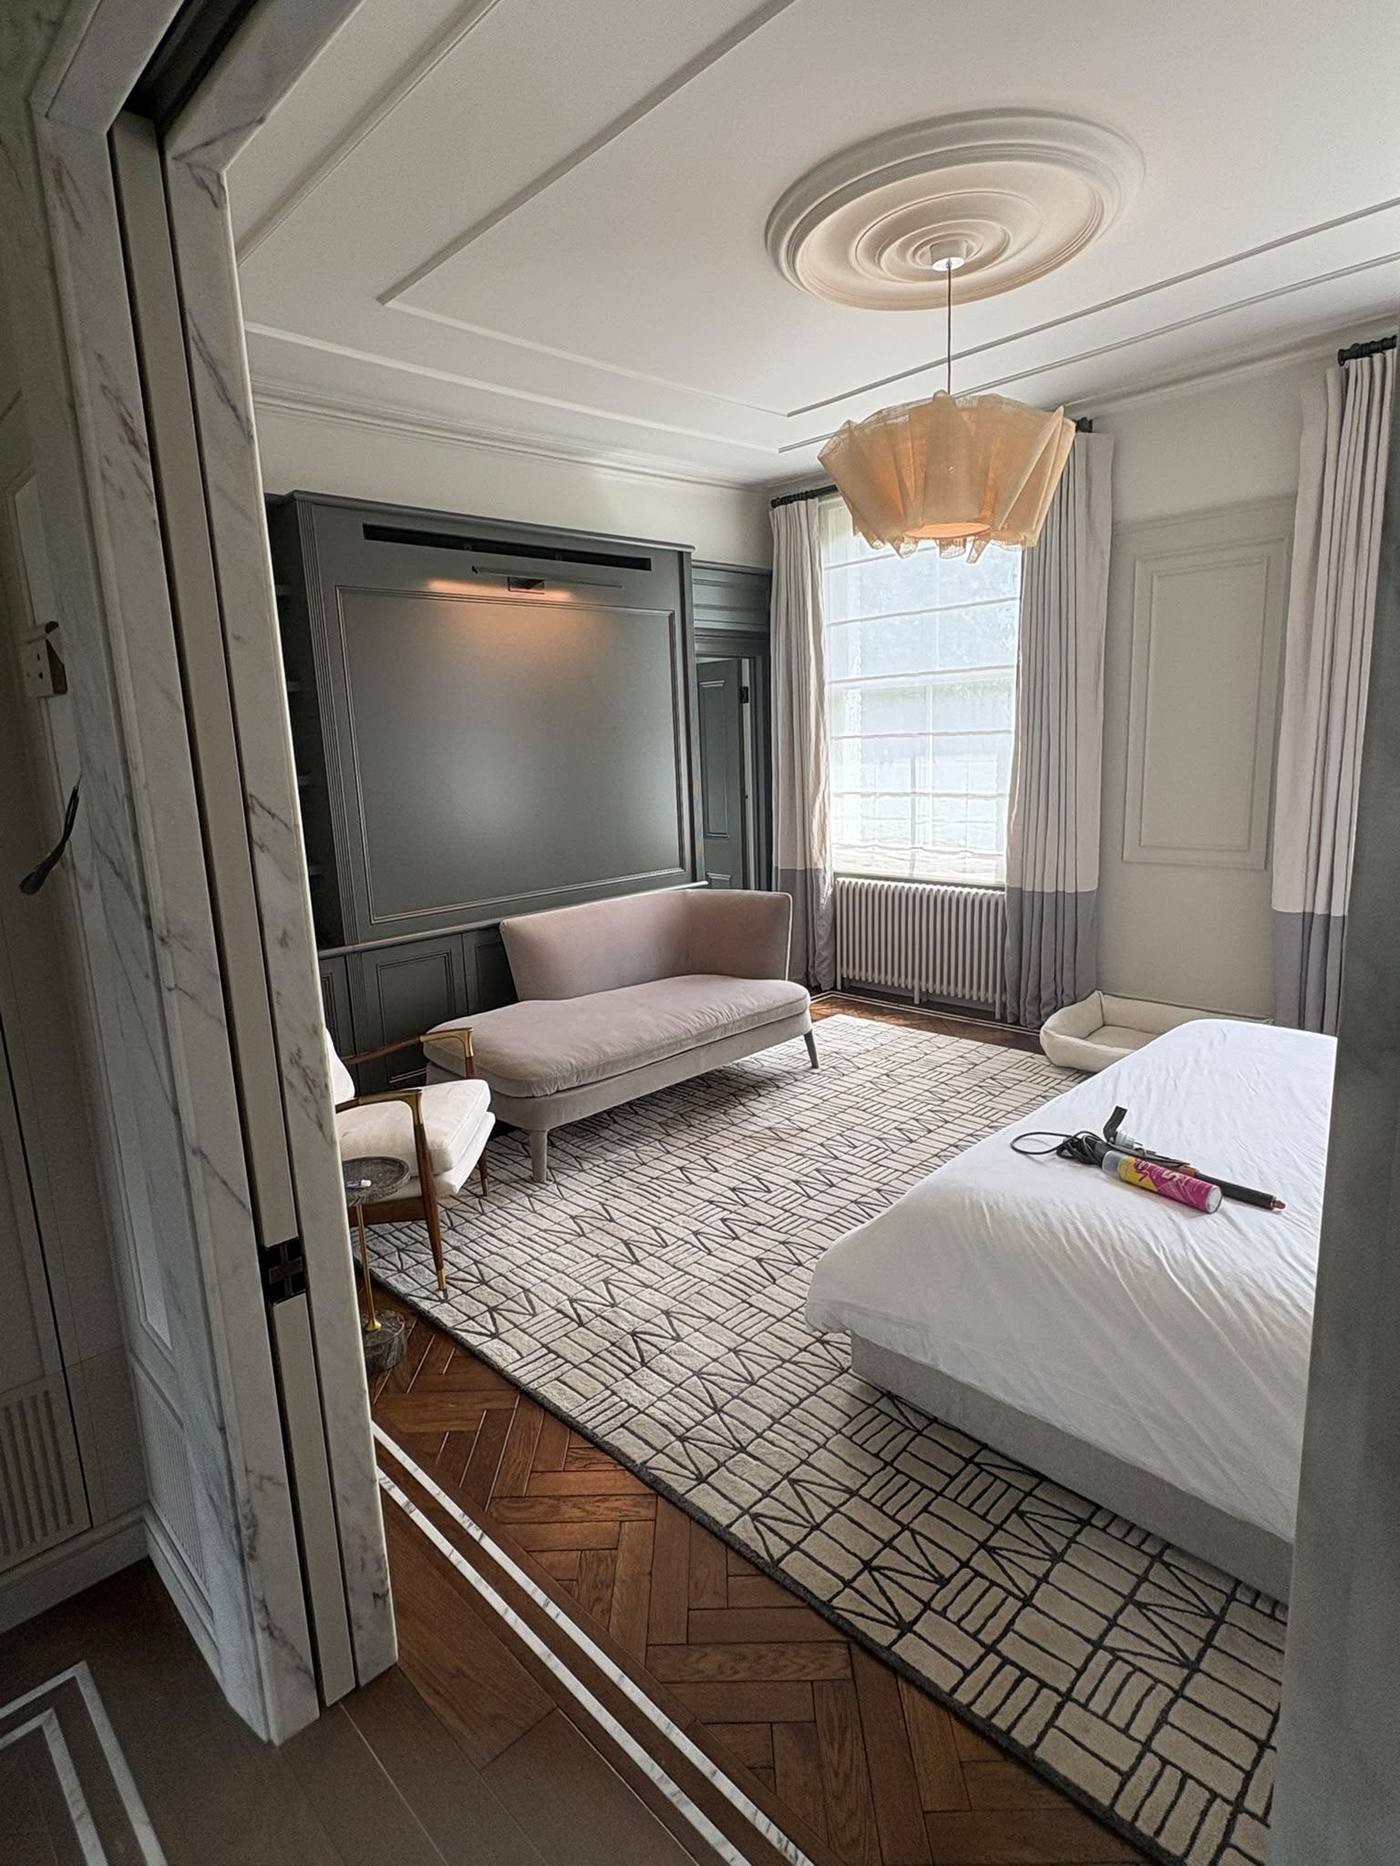
Marble-Framed Doorway Detail
A striking veined marble surround frames the transition between bedroom and study, showcasing the precision joinery and finishing that defines every doorway in this North London renovation.
 Bedrooms & Wardrobes
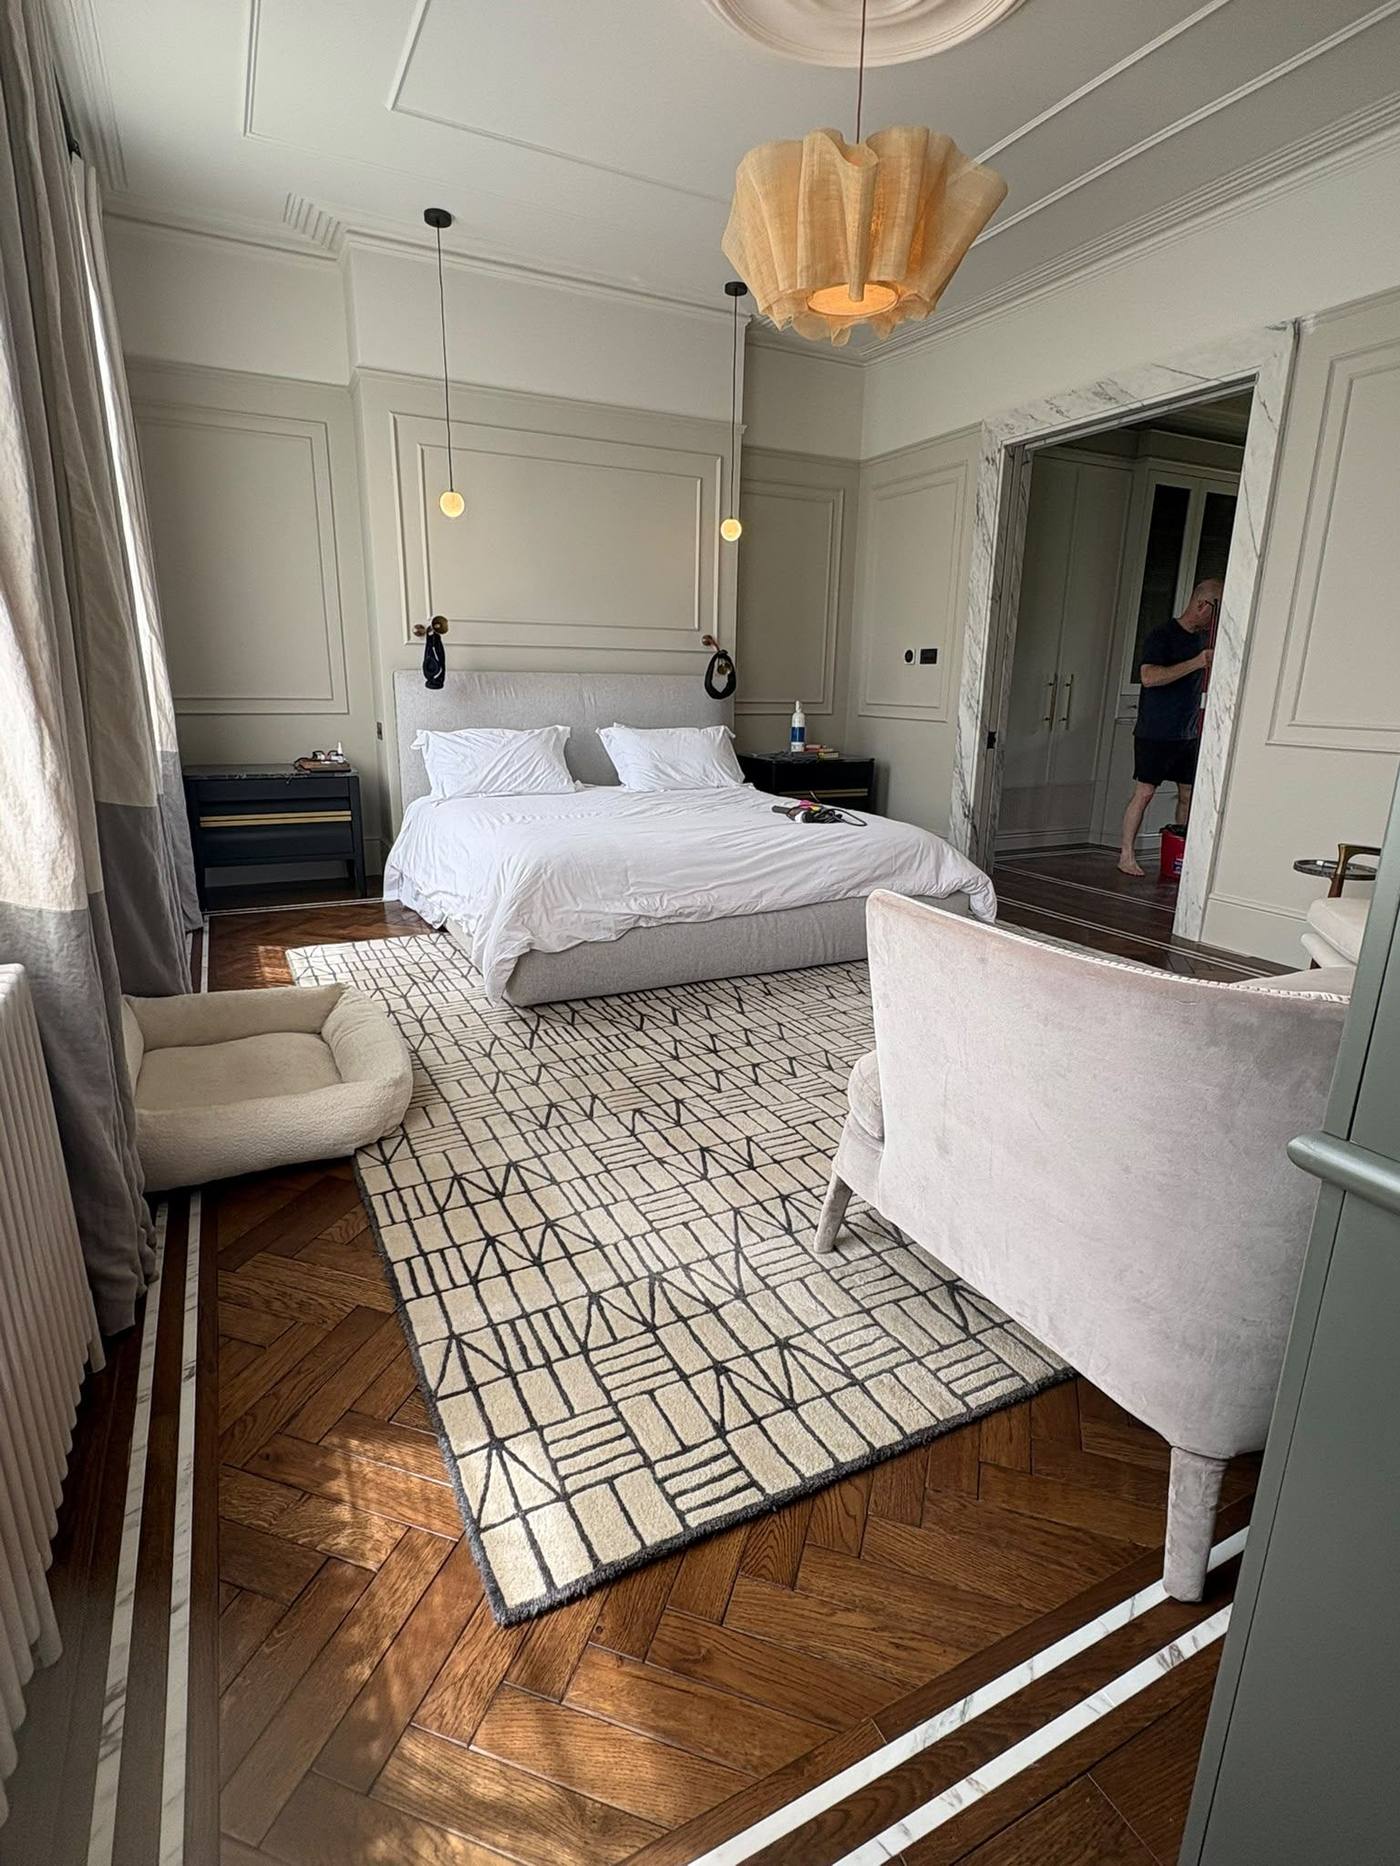
Bedroom Suite Flow & Flooring
Herringbone parquet with a hand-inlaid border runs seamlessly between connecting bedrooms, unifying the suite while soft grey panelling keeps every sightline calm and considered.
 Bedrooms & Wardrobes
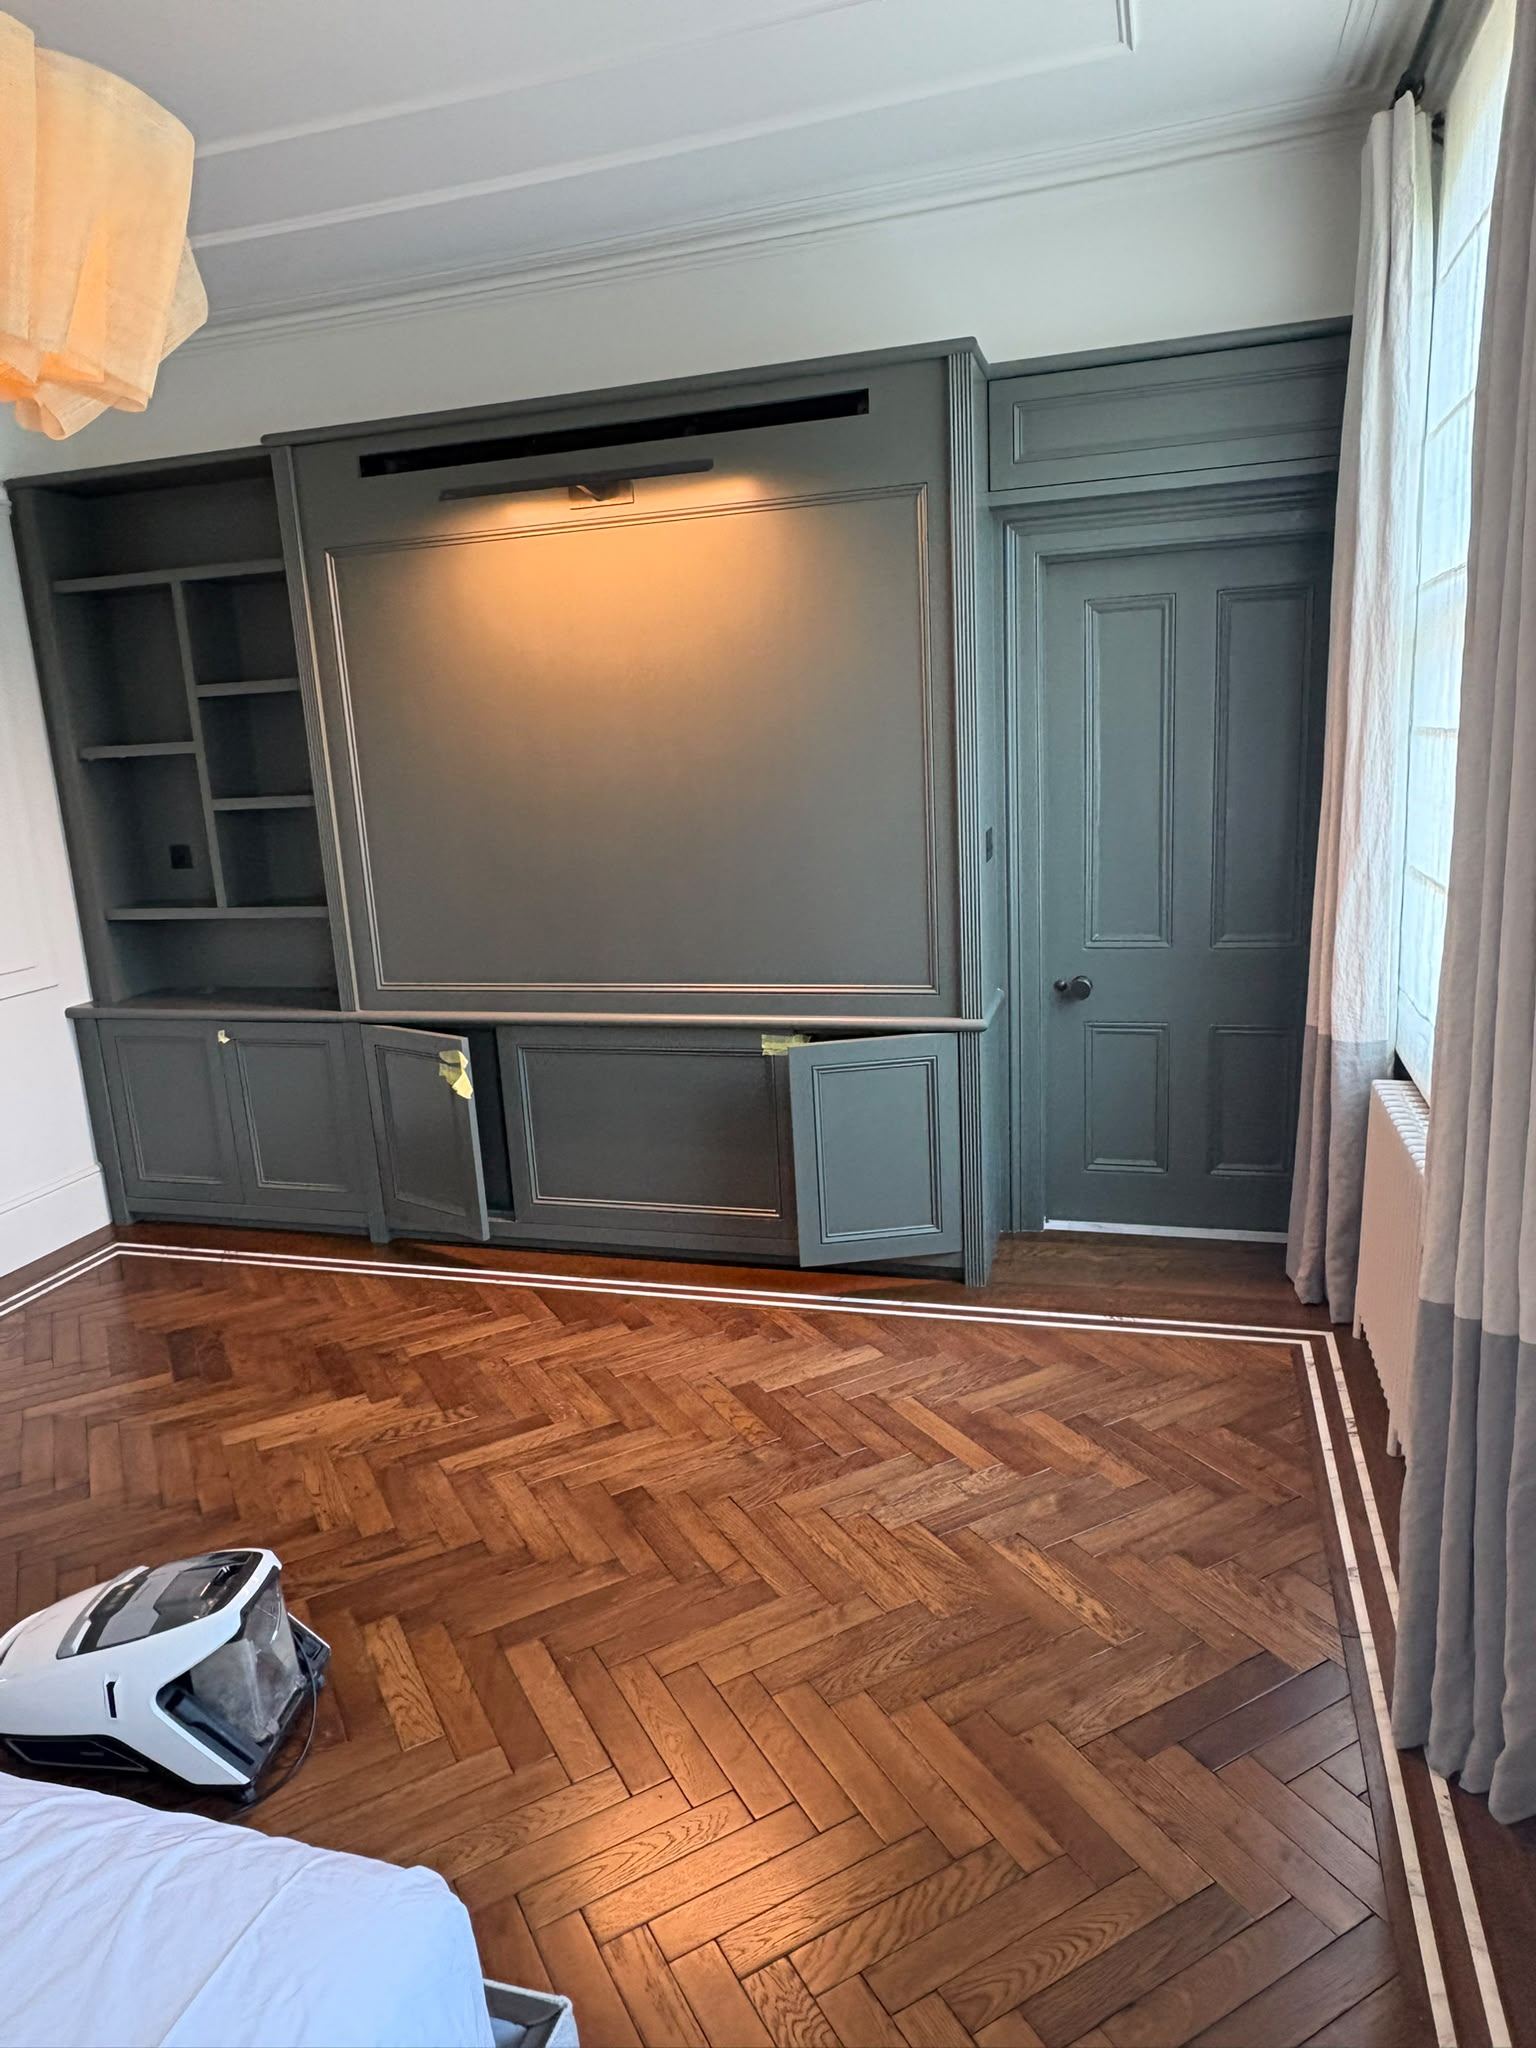
Bespoke Media Wall Cabinetry
A hand-painted media wall in deep sage green, built with fitted storage and integrated shelving either side of the screen — bespoke joinery finished to a flawless, furniture-grade standard.
 Bedrooms & Wardrobes
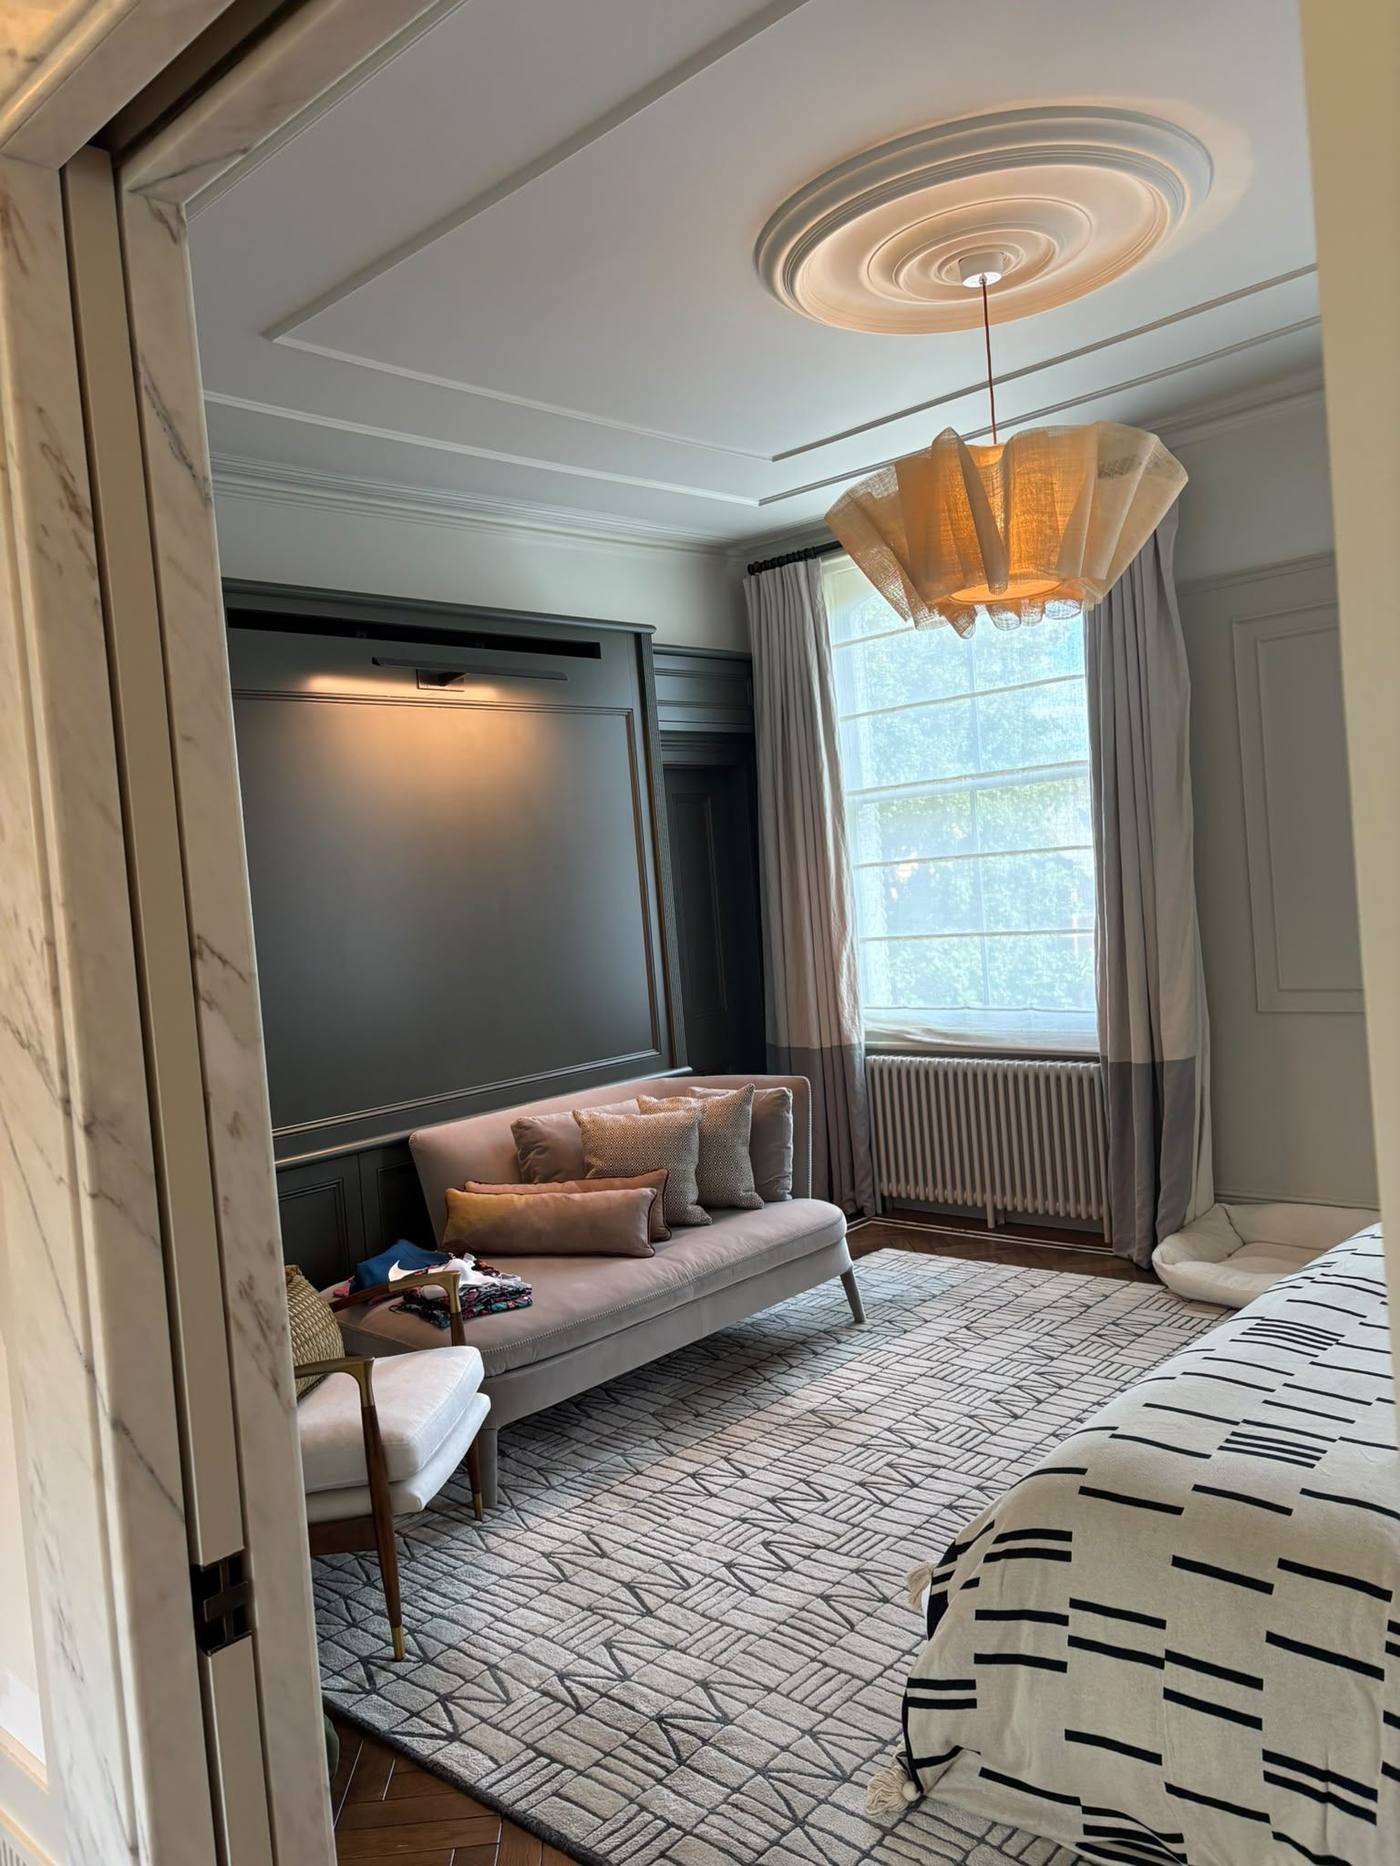
Sage Green Media Wall Lounge
A cosy reading corner beside the media wall, dressed with blush velvet seating and colour-blocked curtains — proof that a bedroom lounge area can feel every bit as considered as the rest of the suite.
 Bedrooms & Wardrobes
Master Bedroom, Mid-Project
A wider view of the master suite in progress, capturing the geometric rug, patterned throw and grey media wall coming together — a snapshot of the craftsmanship behind the finished room.
 Bedrooms & Wardrobes
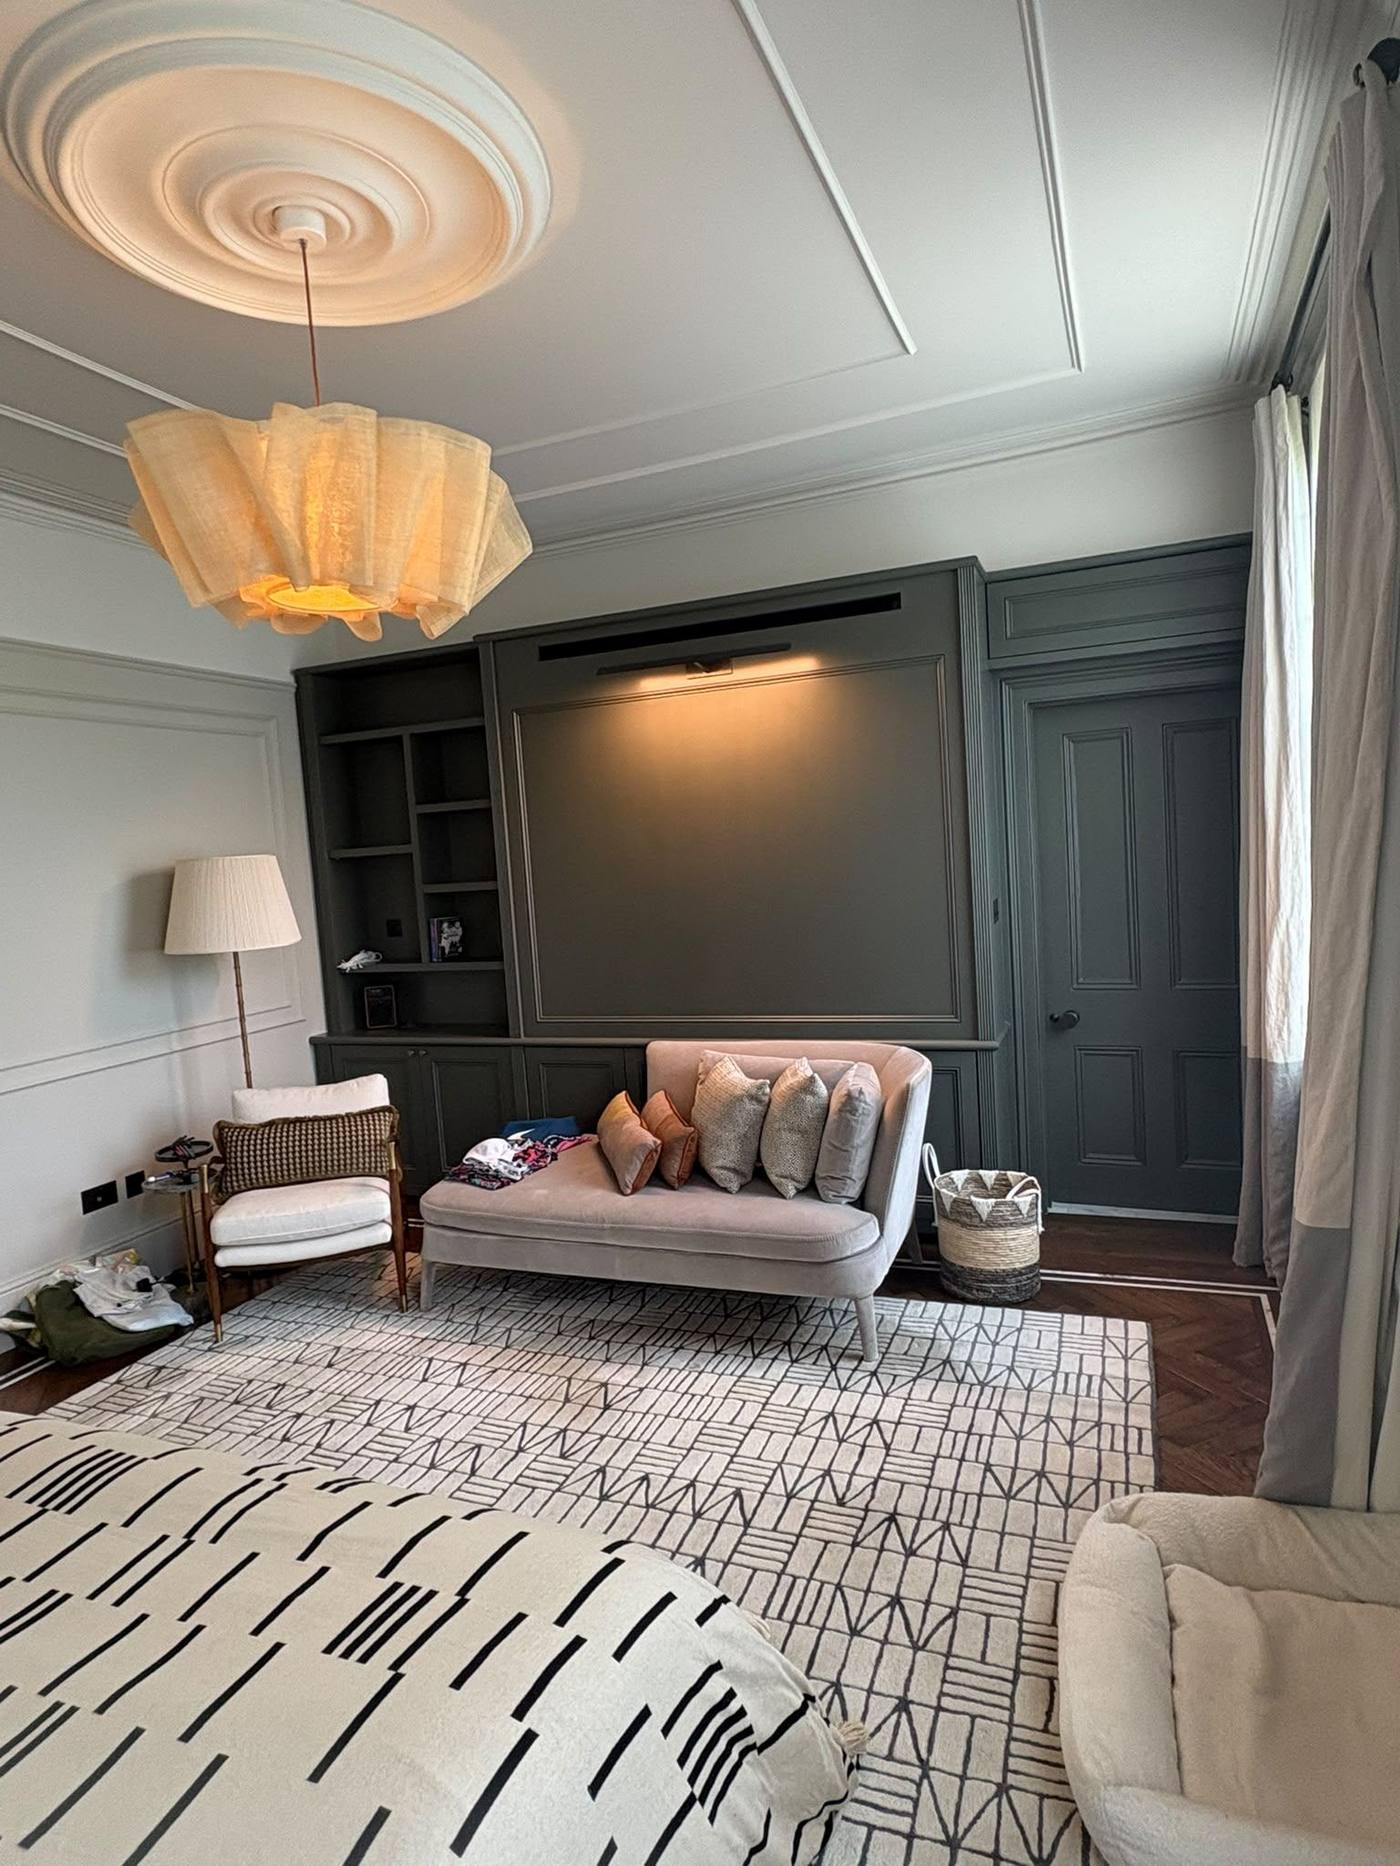
Reeded Media Wall Detail
A closer look at the reeded cabinetry and soundbar recess built into the bedroom media wall — hand-painted in a deep charcoal-grey for a sharp, tailored finish.
 Bedrooms & Wardrobes
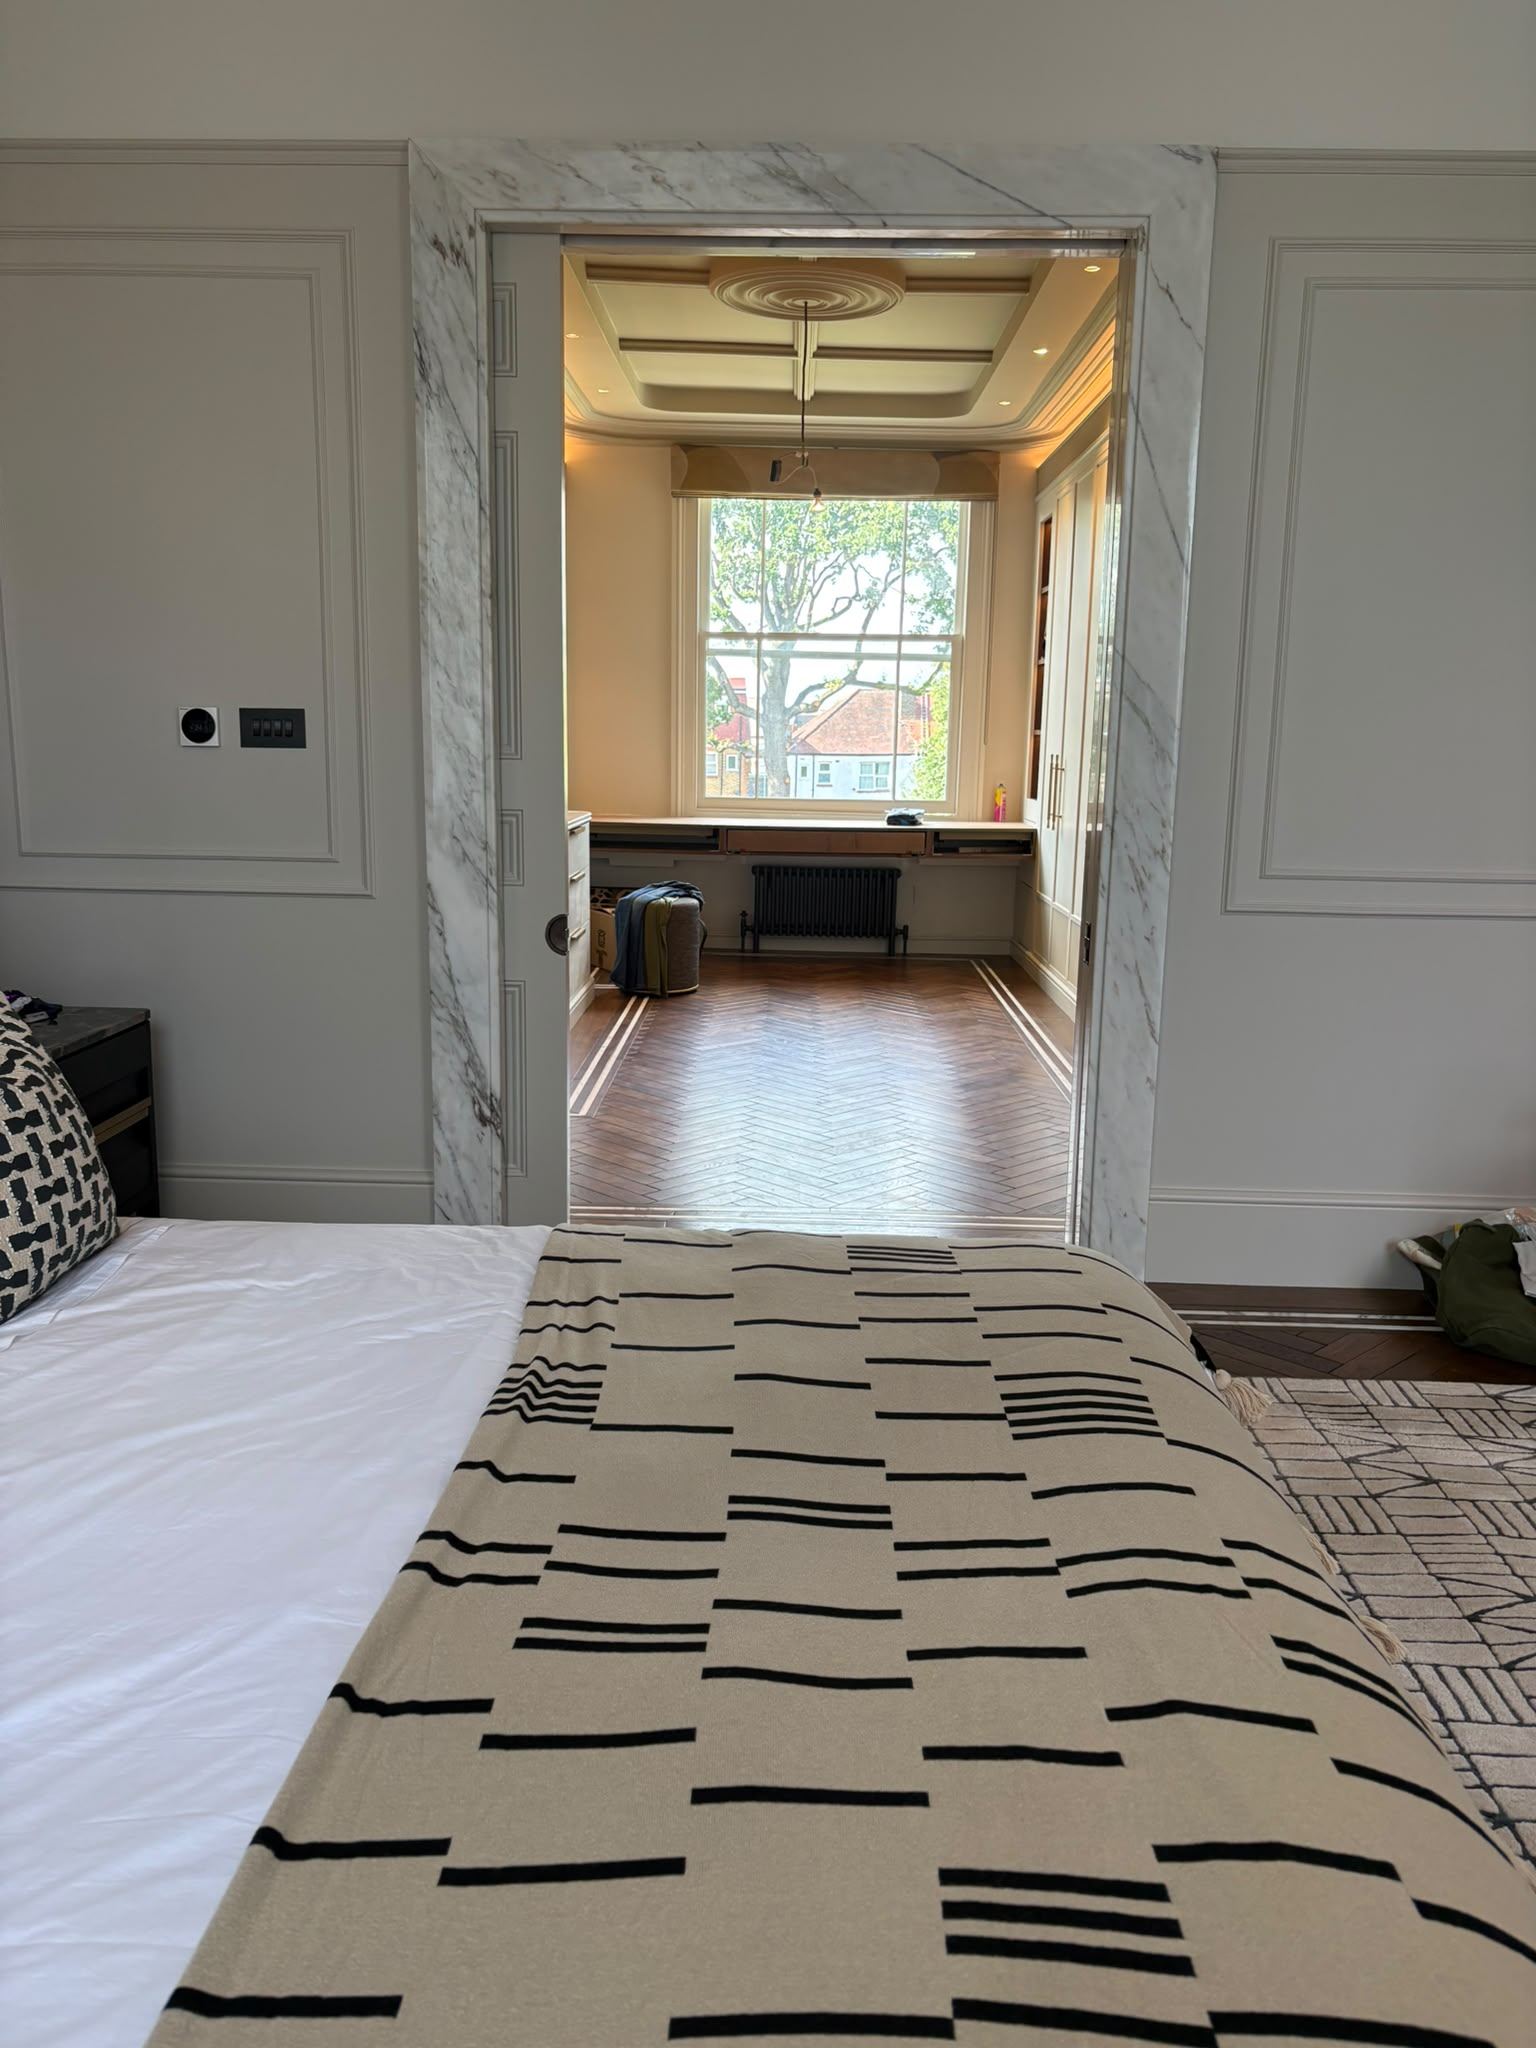
Bedroom Suite Through the Marble Door
Viewed through the marble-framed pocket door, the sage-green media wall and blush seating area beyond hint at the layered, room-to-room flow achieved across this Edgware project.
 Bedrooms & Wardrobes
Crisp White Bedroom Styling
Fresh white linens and warm brass pendant lighting sit against soft grey panelled walls, with a clear sightline through to the adjoining bedroom — a light, hotel-like finish throughout.
 Kitchens & Dining
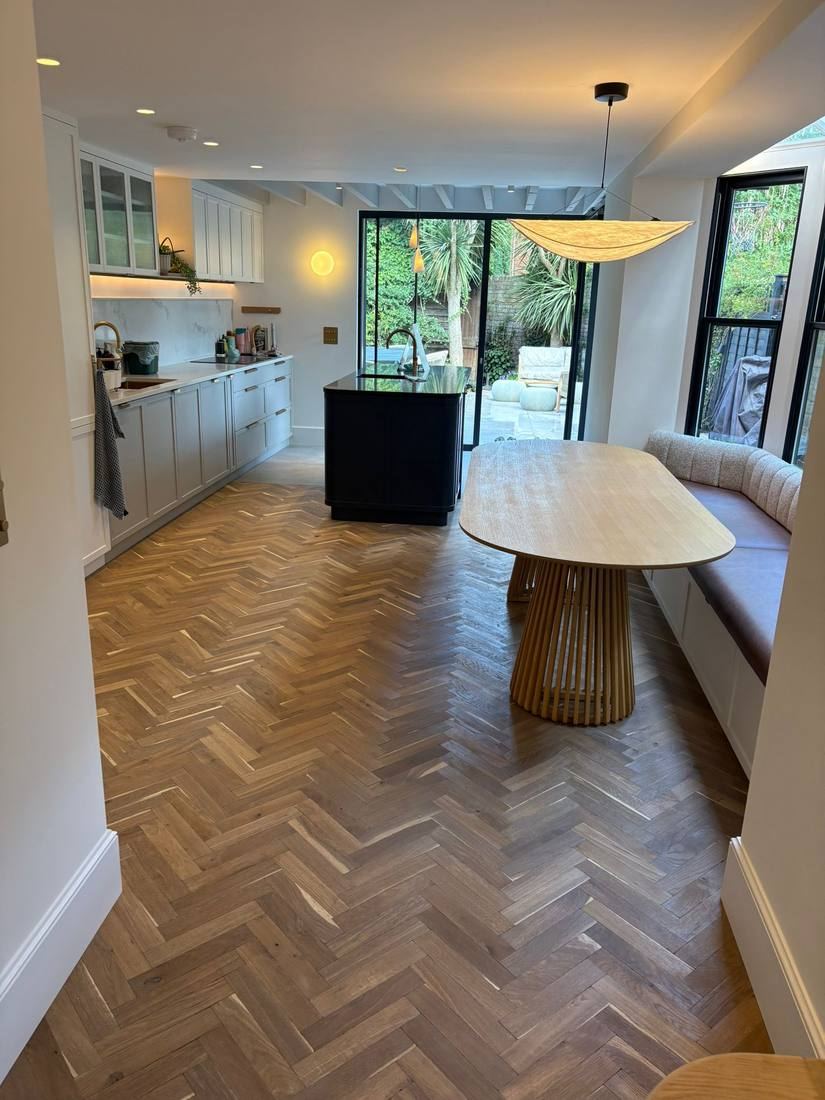
Open-Plan Kitchen & Dining
A sweeping open-plan kitchen and dining space bathed in natural light. Shaker-style cabinetry in soft grey with brass hardware pairs effortlessly with a dramatic black island topped in veined marble. The herringbone oak floor flows seamlessly through to the garden via steel-framed bifold doors.
 Kitchens & Dining
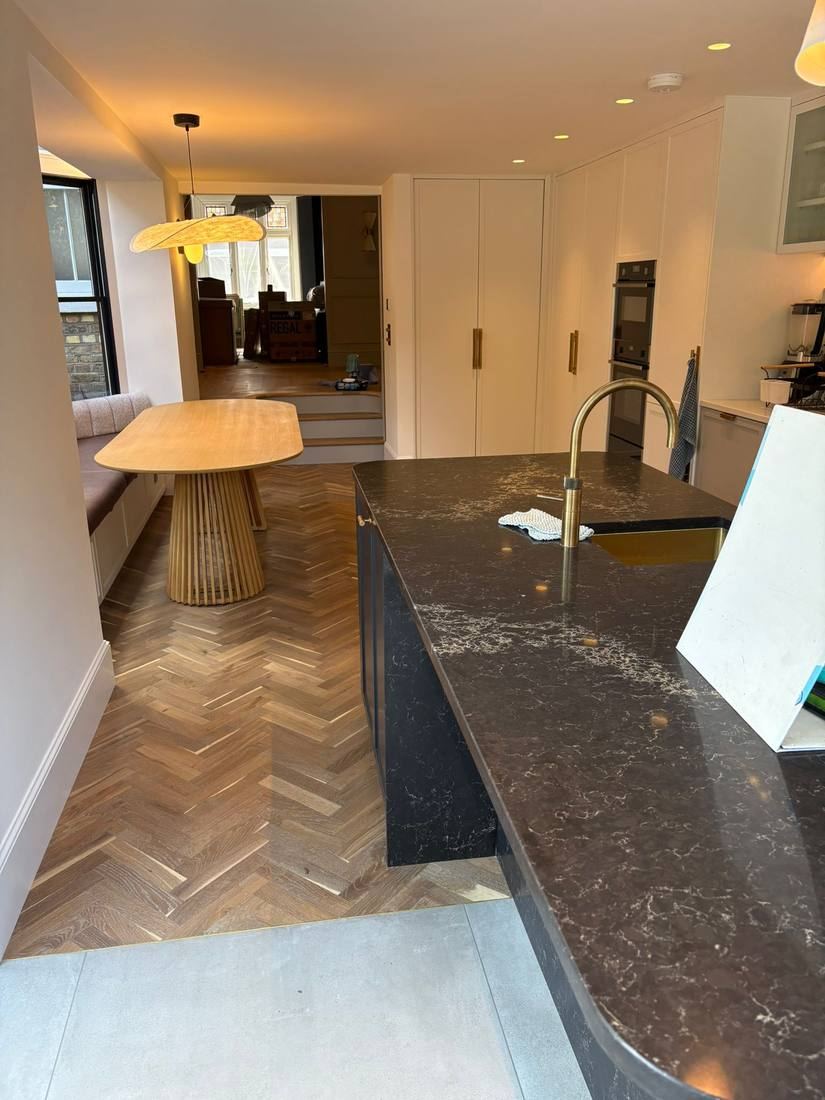
Black Marble Island Detail
A close study of the statement kitchen island — rich black marble with ivory veining, finished with a sleek brass mixer tap. The interplay of dark stone against warm herringbone parquet and the glow of a pendant light creates a space that is both luxurious and welcoming.
 Bathrooms
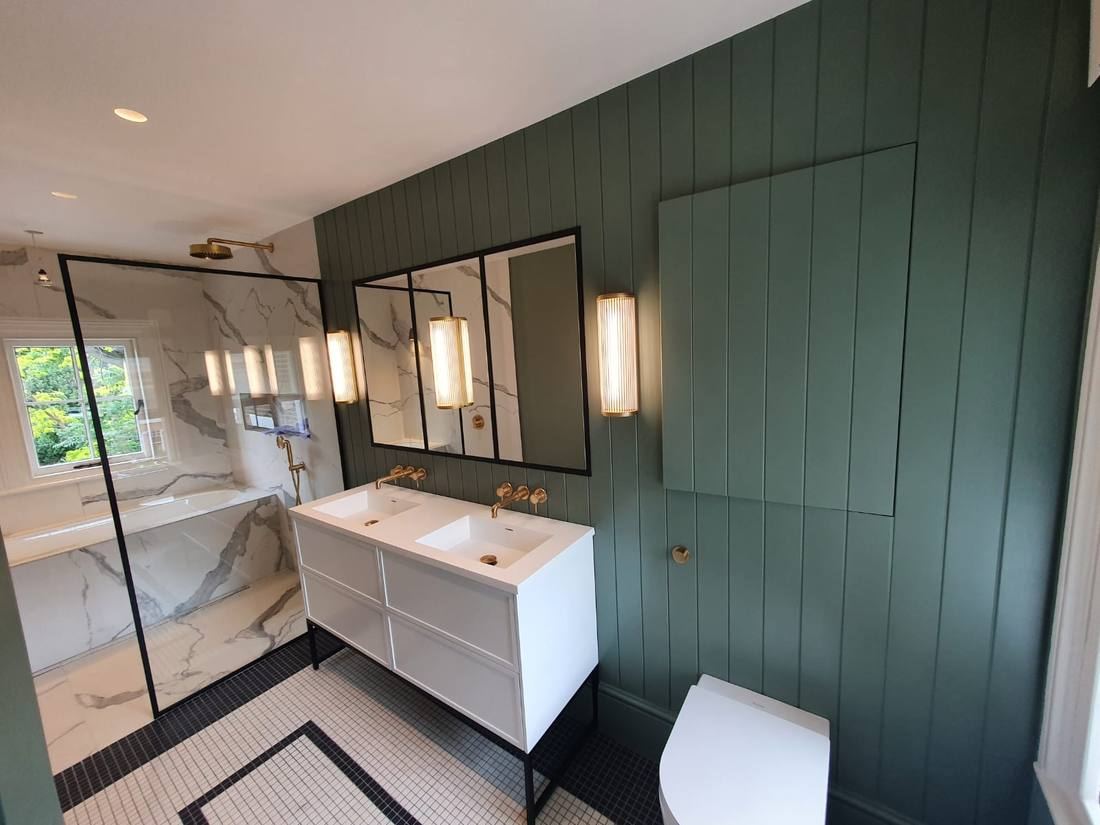
Sage Green Master Bathroom
A masterclass in considered restraint. Deep sage tongue-and-groove panelling frames a double vanity in crisp white, flanked by fluted brass wall lights reflected in crittall-framed mirrors. The marble wet room and monochrome mosaic tile floor deliver a spa-like quality.
 Kitchens & Dining
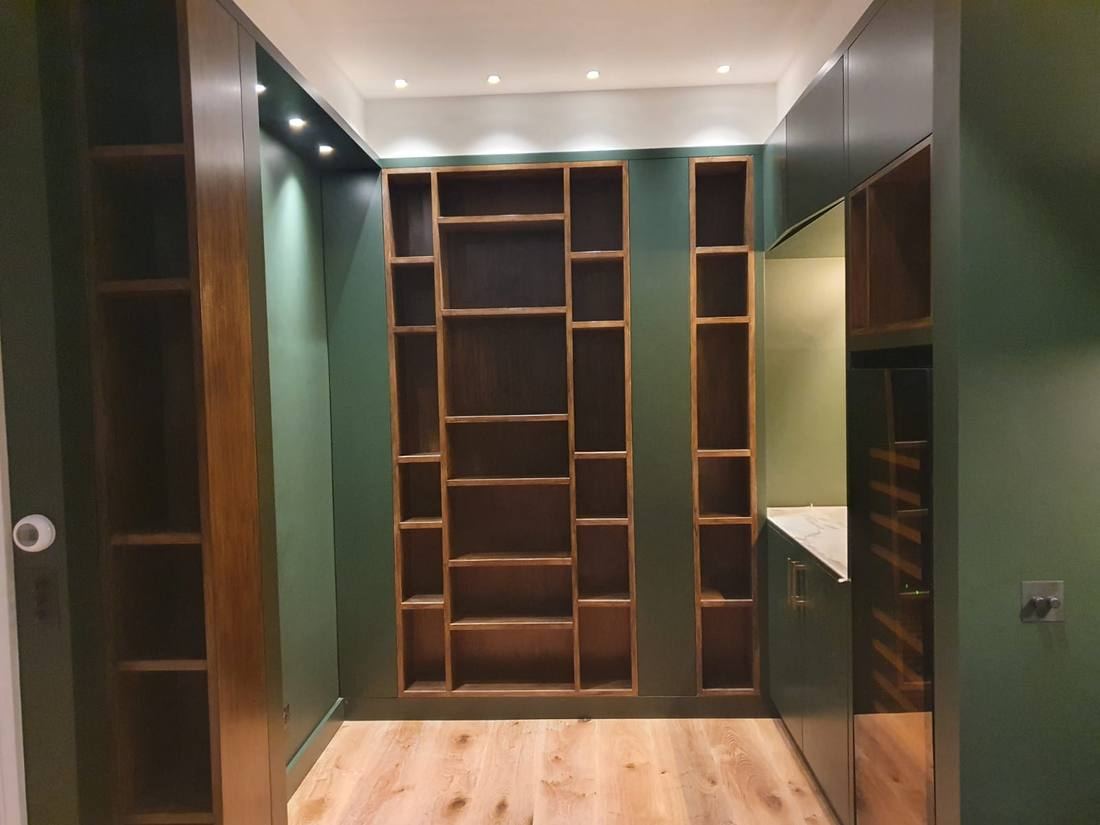
Bespoke Butler's Pantry in Forest Green
Richly saturated forest green walls envelop this bespoke butler's pantry. Floor-to-ceiling walnut shelving creates a warm contrast against the painted cabinetry, while spot lighting highlights each tier — a room that feels like a private members' library for the kitchen.
 Bathrooms
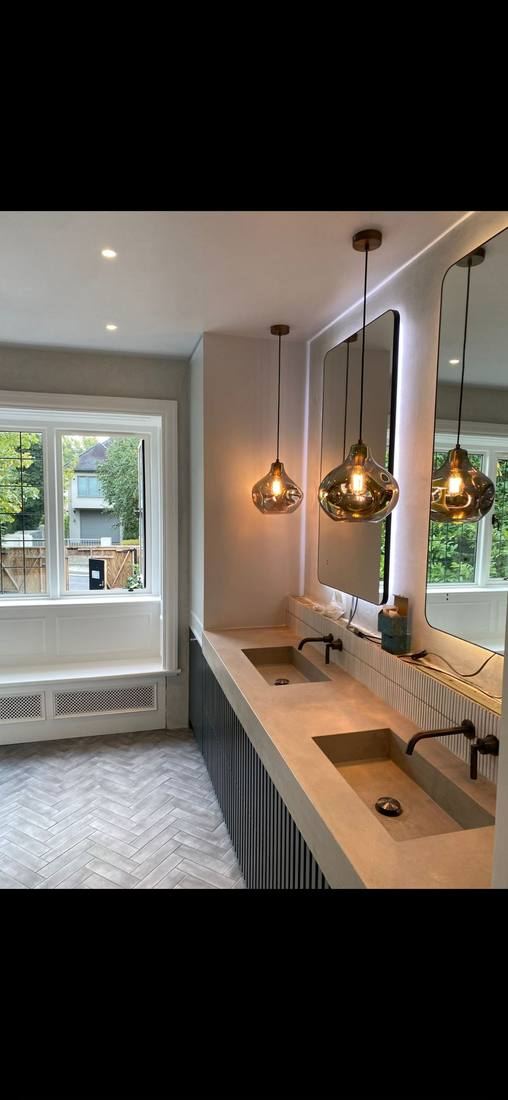
Concrete Double Vanity with Smoked Glass Pendants
A bathroom that reads as sculpture. Twin integrated concrete sinks run the full width beneath a backlit mirror, with aged brass wall-mounted taps adding warmth. Three hand-blown smoked glass pendants hang at varying heights, casting a soft amber glow across the herringbone tile floor.
 Kitchens & Dining
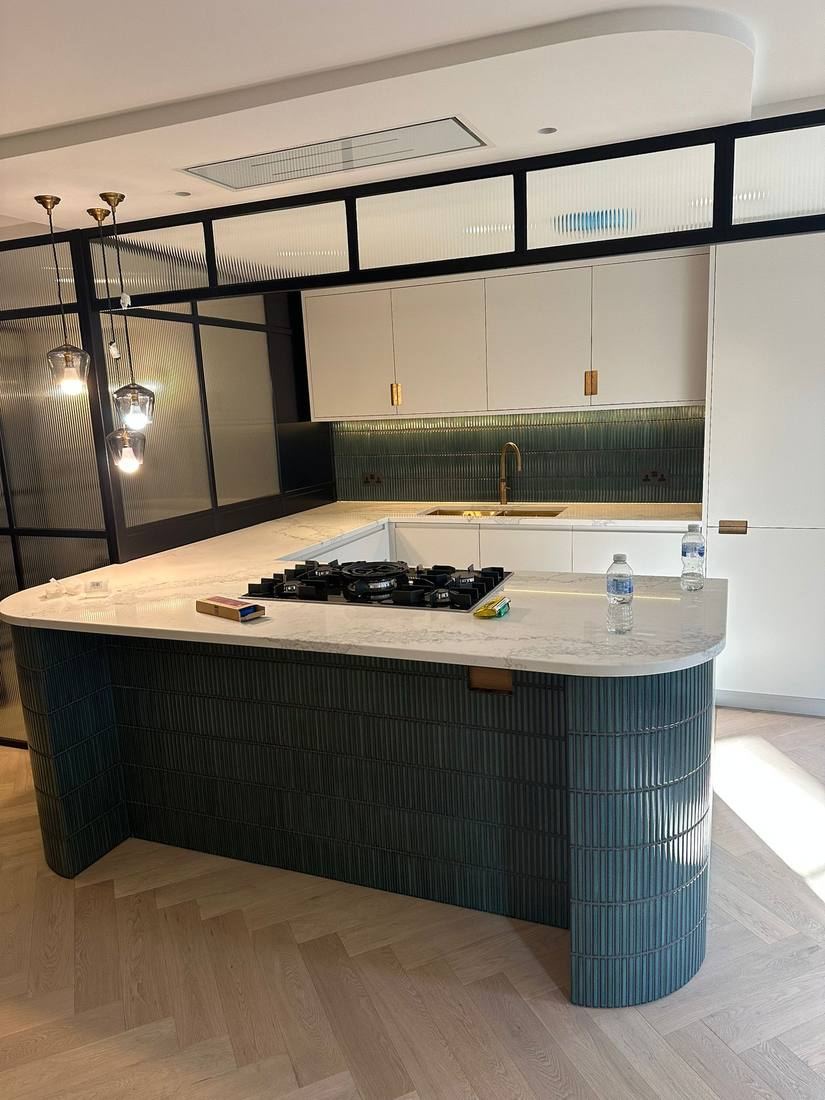
Teal Ribbed-Tile Kitchen Island
A bold statement in a high-spec London kitchen. The curved island, clad entirely in richly glazed teal ribbed ceramic tiles, is crowned with a slab of veined white marble. Steel-framed glazed partitions and brass pendant lights frame the space with an industrial-luxe sensibility.
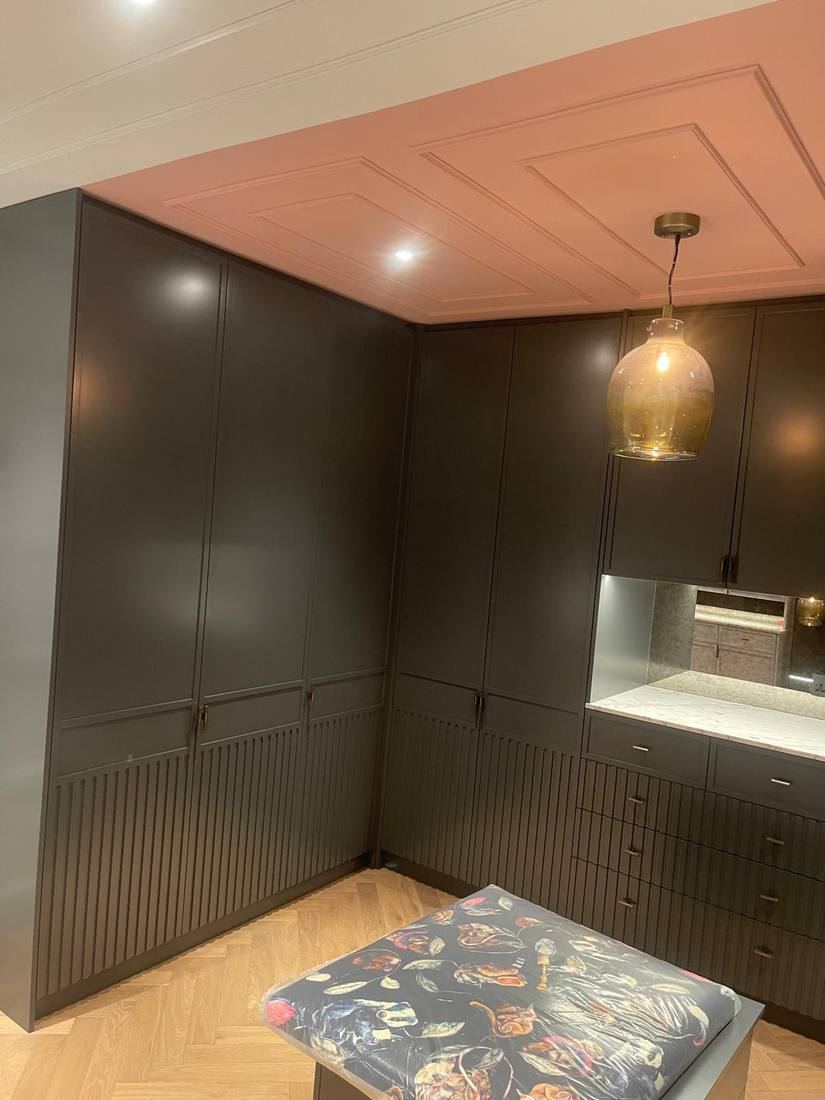 Bedrooms & Wardrobes
Master Bedroom — Dark Wardrobes & Blush Ceiling
Dramatic contrast defines this master bedroom suite. Floor-to-ceiling wardrobes in deep charcoal with reeded lower panels are offset by a blush-pink panelled ceiling — a bold design choice that rewards the eye. The herringbone oak floor grounds the palette with natural warmth.
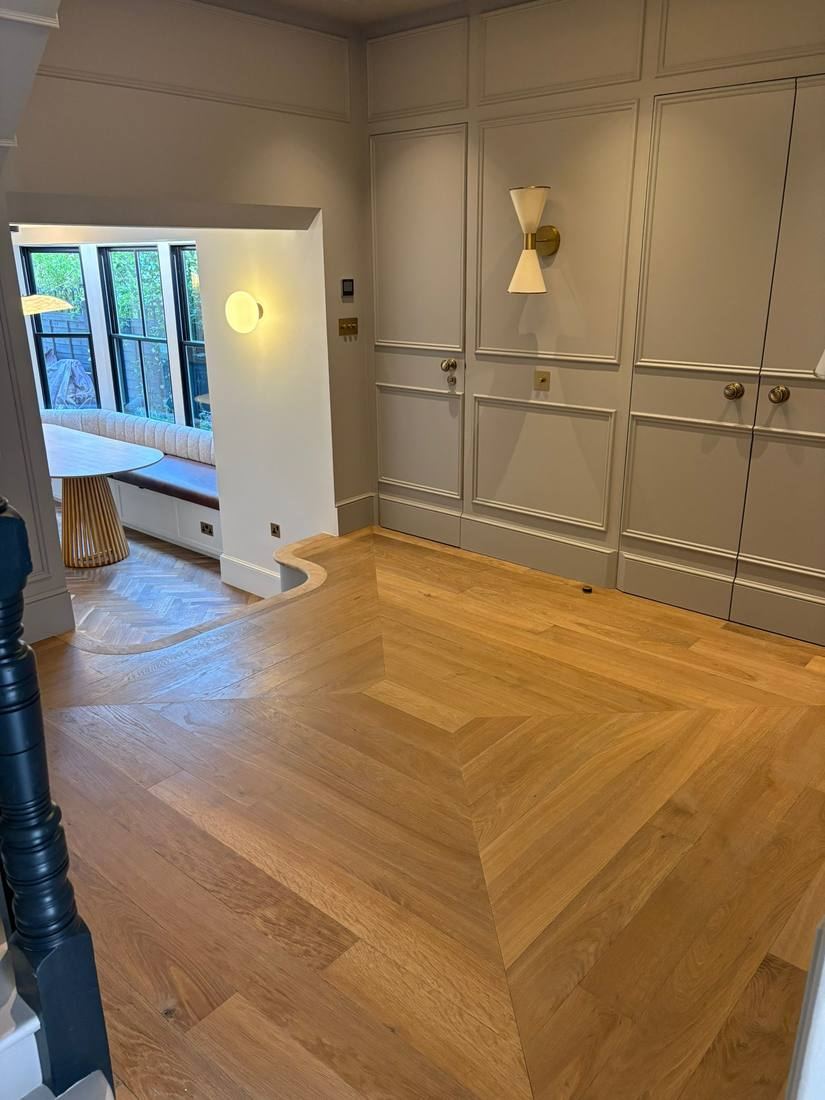 Hallways & Staircases
Grand Hallway with Herringbone & Curved Steps
An entrance hall of genuine architectural ambition. The bespoke curved oak staircase platform creates an organic transition between spaces. Pale sage panelling, gold twin-cone wall sconces and a beautifully laid herringbone floor combine for a first impression that lingers.
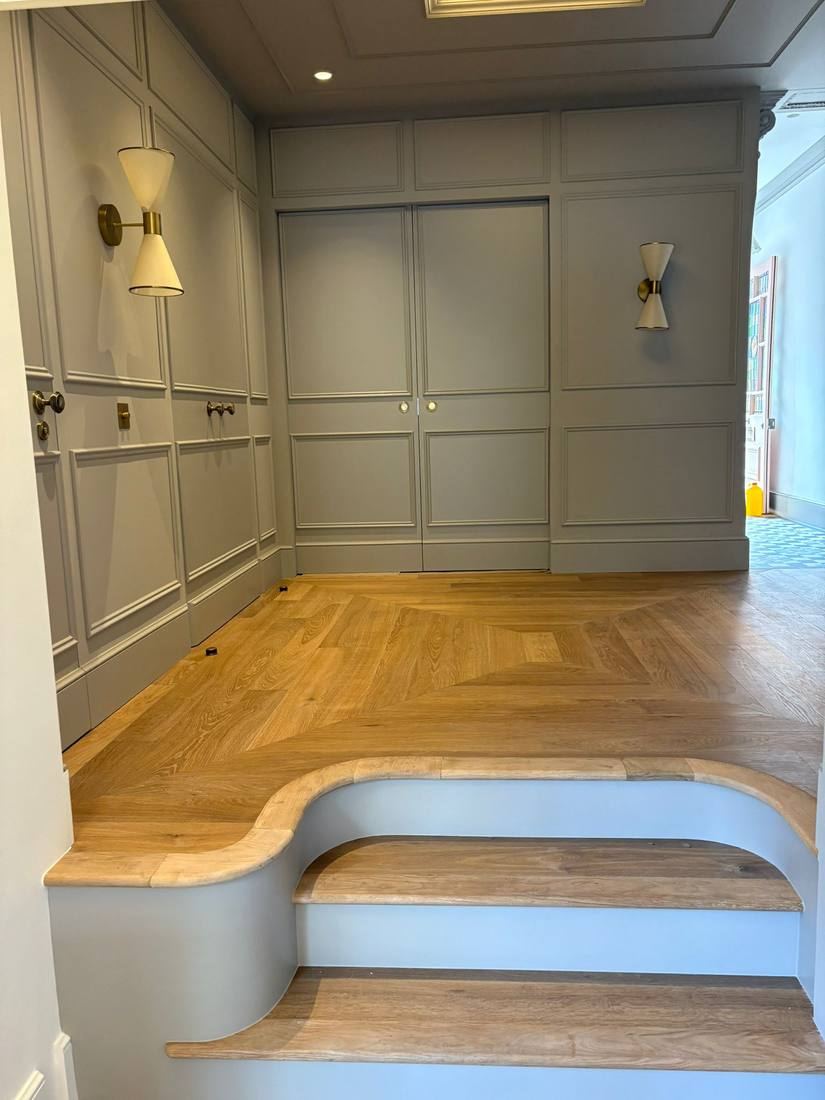 Hallways & Staircases
Panelled Hallway with Curved Oak Platform
Detail-led craftsmanship on display. The flowing curve of the oak step nosing mirrors the organic shape of the raised platform — a bespoke joinery detail that quietly elevates the entire scheme. Twin sconces with brass mounts cast a warm glow across the pale grey cabinetry.
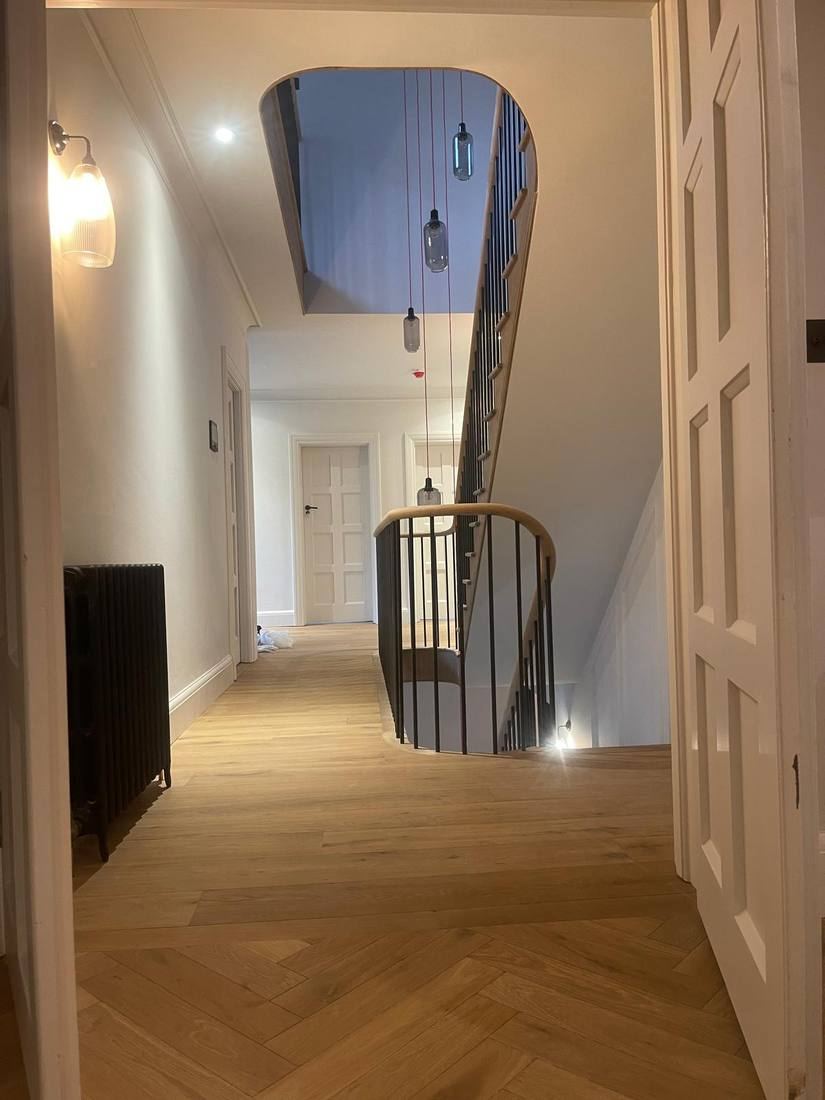 Hallways & Staircases
Curved Staircase with Red Cable Pendants
Architecture in motion. A sweeping first-floor landing opens to a double-height void where a bespoke contemporary balustrade frames the stairwell. Suspended glass pendant lights on red fabric cables descend from the ceiling, creating a kinetic installation that shifts with the light.
 Kitchens & Dining
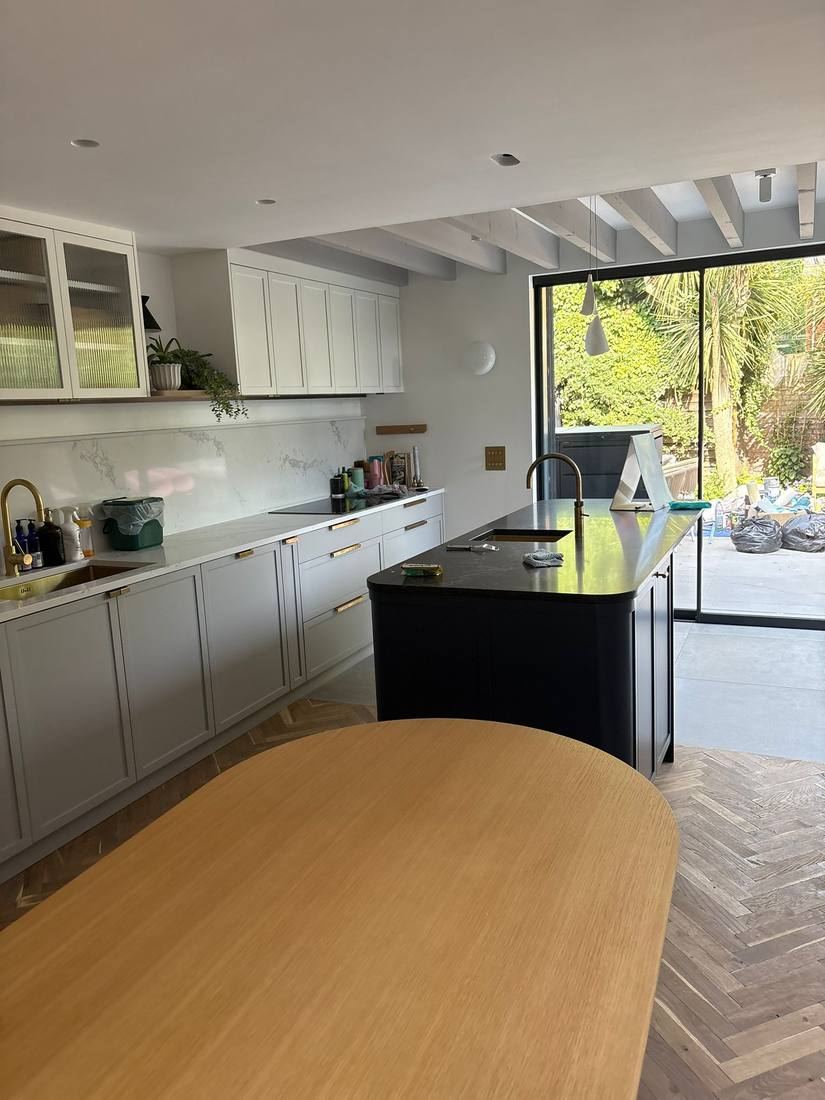
Kitchen & Dining with Sculptural Pendant
A considered open-plan space where materials do the talking. White shaker cabinetry with brass pulls meets a dark stone island, while the parquet herringbone floor adds rhythm underfoot. A sculptural tissue-paper pendant light floats above the bespoke oak dining table.
 Kitchens & Dining
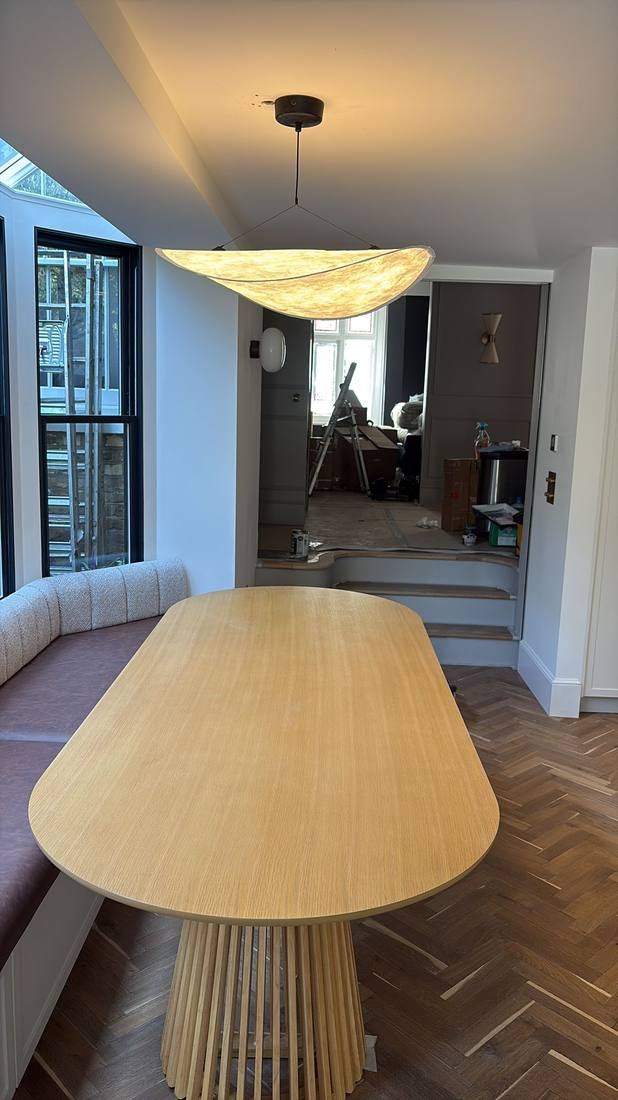
Dining Room with Leaf-Shaped Pendant
Gathered around the oval oak dining table with its fluted pedestal base, this dining space balances warmth and design ambition. A striking leaf-form fabric pendant draws the eye upward, while the herringbone floor and curved built-in banquette bring texture and softness.
 Kitchens & Dining
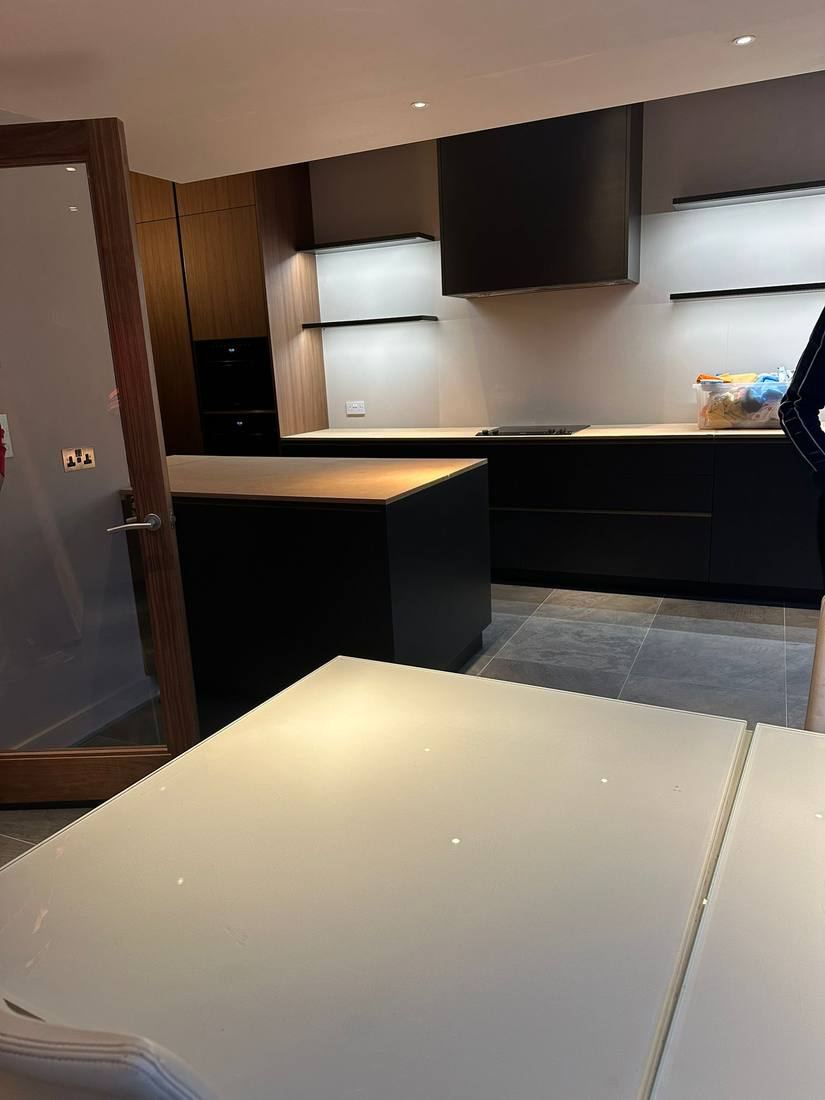
High-Gloss Dark Kitchen
A kitchen for those who prefer drama to decoration. Handleless matt black cabinetry wraps the room, complemented by warm walnut tall units and under-cabinet LED lighting. A barely-there glass partition screens the space with industrial grace.
 Kitchens & Dining
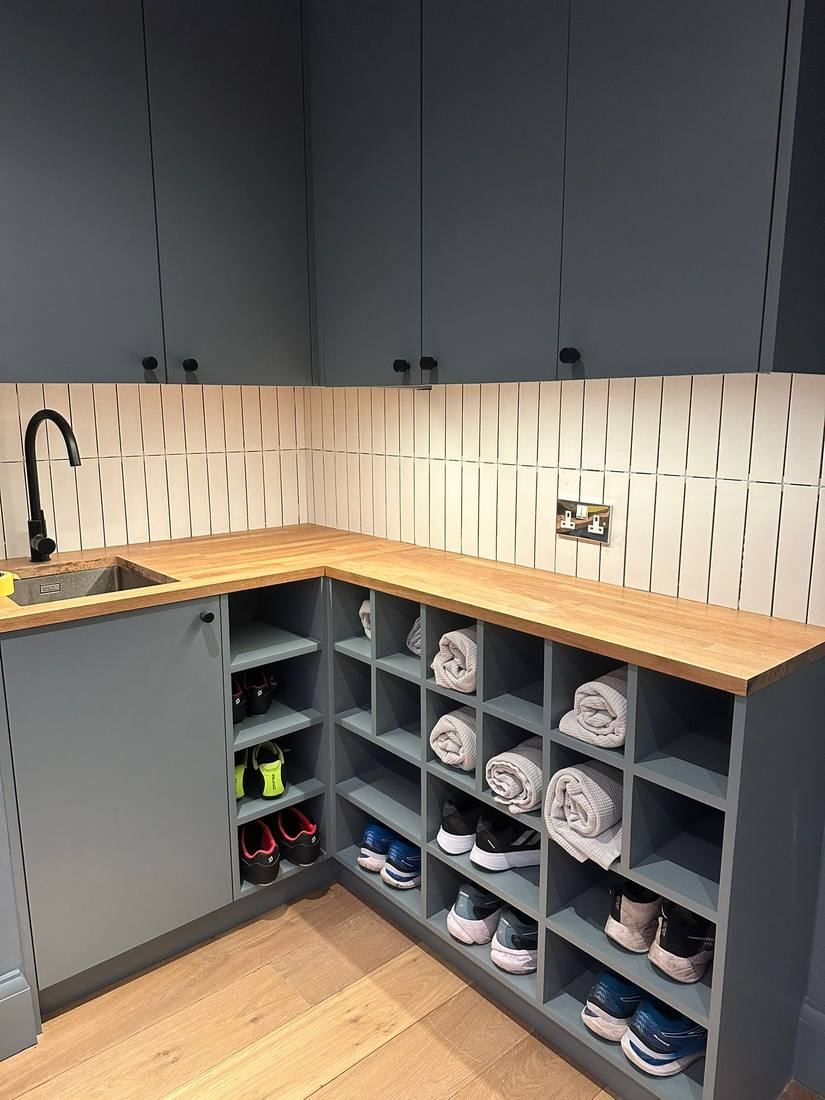
Boot Room & Utility — Bespoke Storage
Functionality elevated to art form. This bespoke boot room accommodates a busy family in style — gridded open cubbies in soft slate grey house shoes and rolled towels with hotel-like precision. L-shaped oak worktops and matte black tap finish the space with quiet sophistication.
 Bathrooms
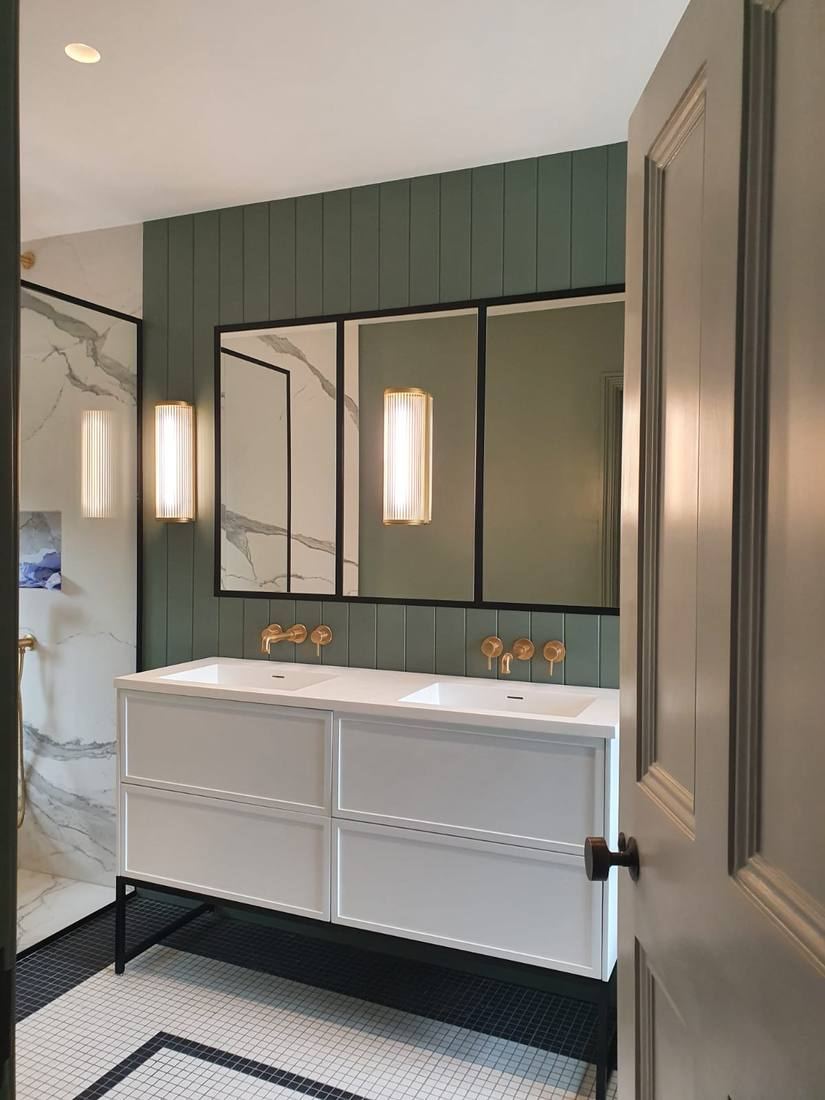
Sage Bathroom — Double Vanity
Precise craftsmanship and considered material choices elevate this en suite to boutique hotel standard. The double vanity in white sits beneath crittall-framed mirrors with fluted brass column wall lights. Sage tongue-and-groove panelling wraps the room in calm.
 Bathrooms
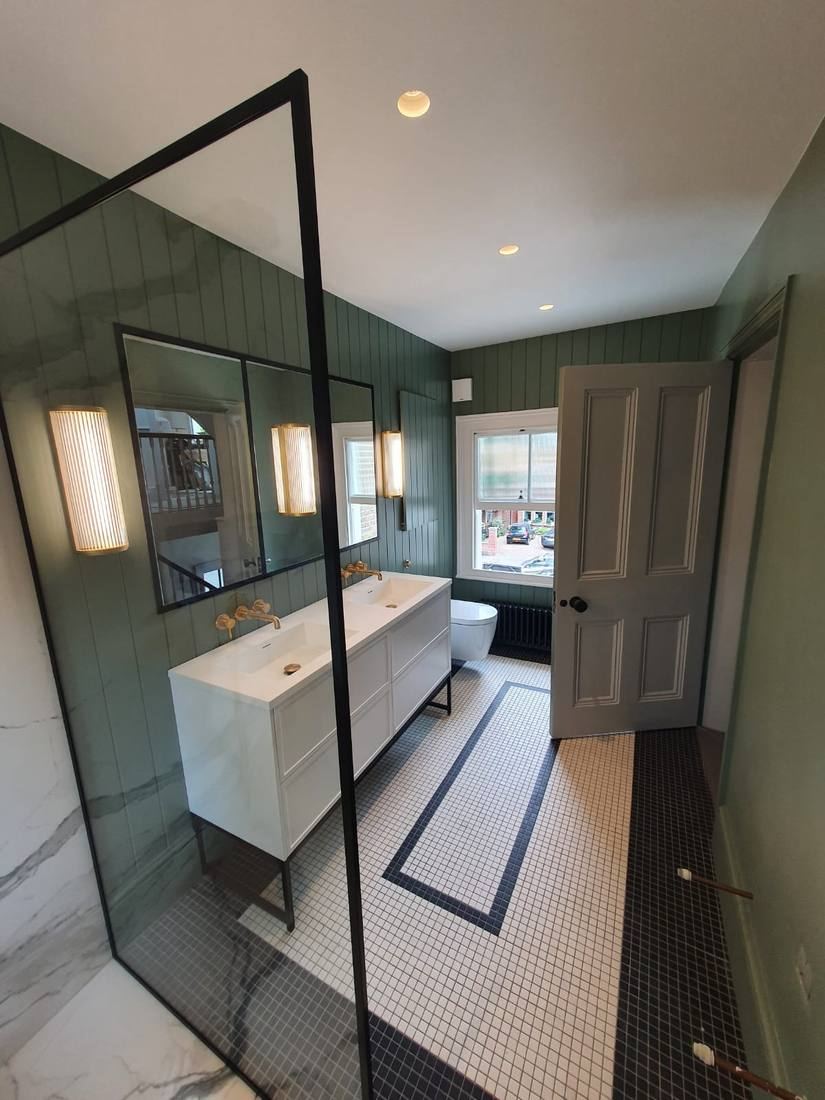
Sage Bathroom — Full Room View
The complete picture of a beautifully resolved bathroom. Sage green panelling from floor to ceiling frames the double vanity and walk-in shower, separated by a full-height crittall glass screen. The geometric mosaic tile floor in black and white adds a graphic counterpoint.
 Bathrooms
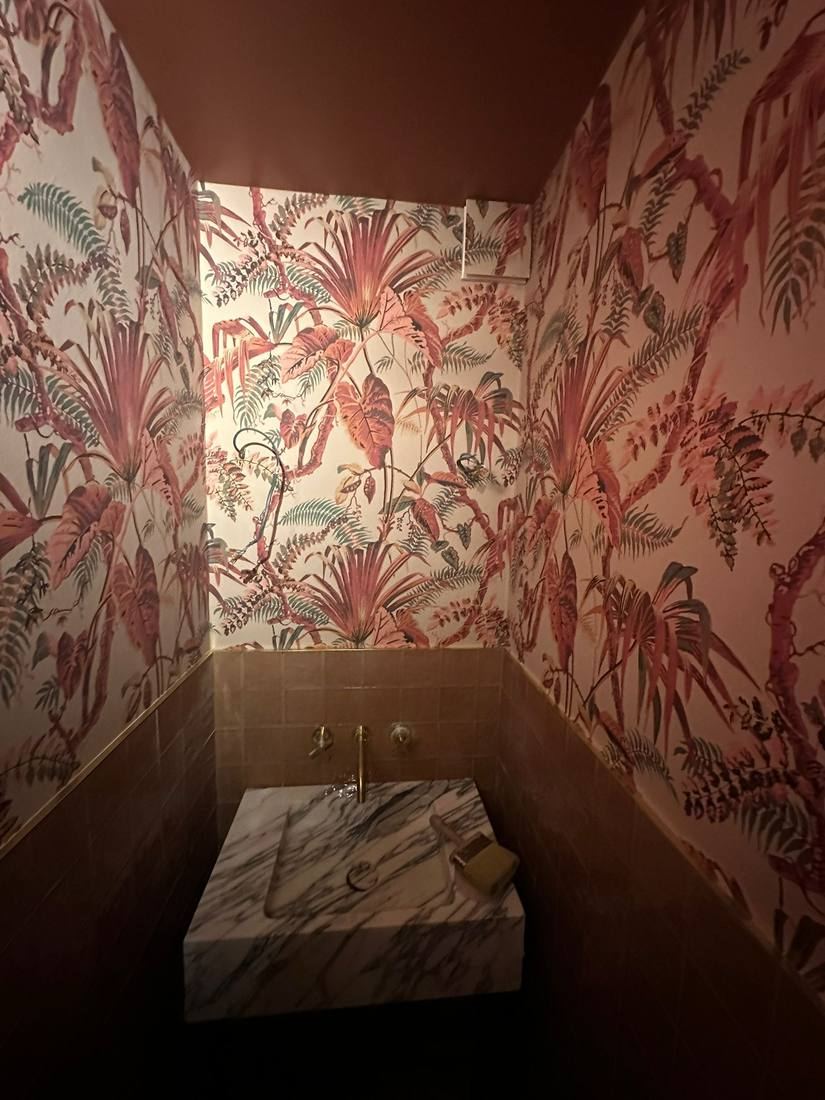
Botanical Cloakroom — Rose Gold & Marble
Where powder rooms become destinations. Dramatic botanical mural wallpaper wraps every surface including the ceiling, creating an immersive environment. A solid marble vanity plinth with exposed veining and brushed brass wall-mounted taps complete the look with understated luxury.
 Bathrooms
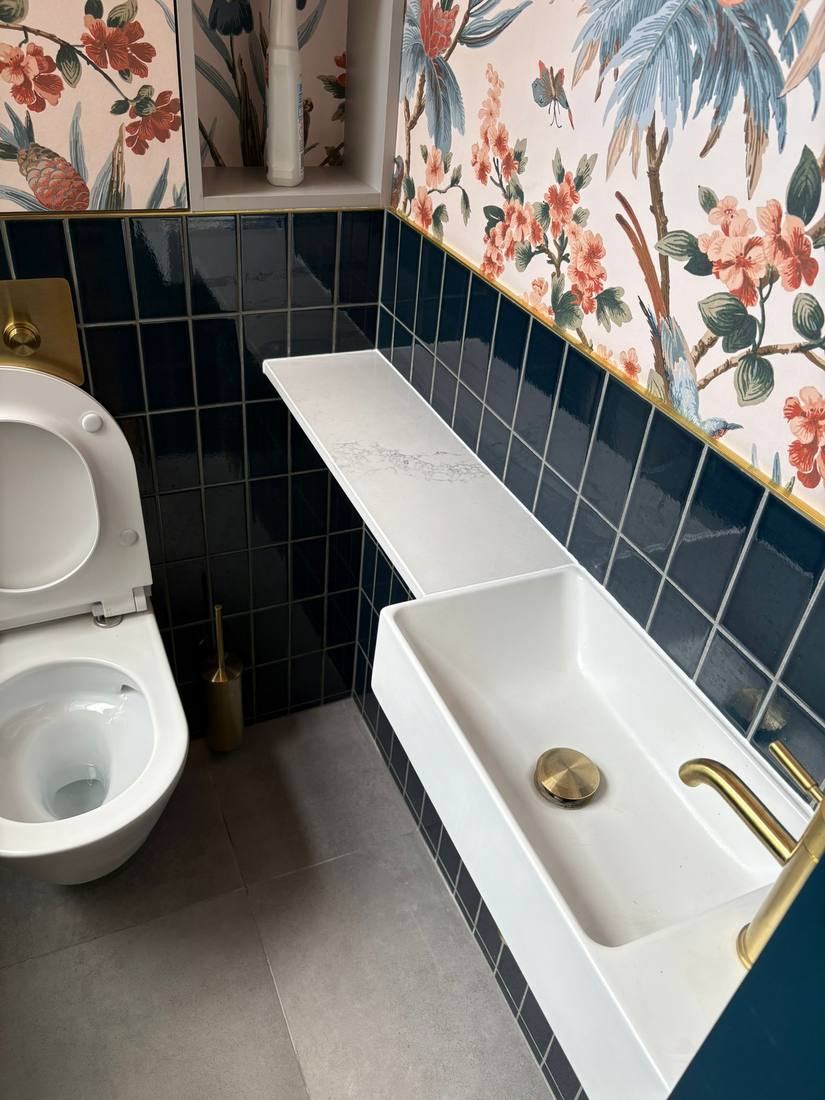
Navy & Botanical WC — Detail
A compact cloakroom designed with maximum impact. Gloss navy square tiles form the lower half, meeting a botanical bird-of-paradise wallpaper above. The white counter-top basin with its brass tap and marble shelf are precisely positioned to create a moment of calm within a vibrant scheme.
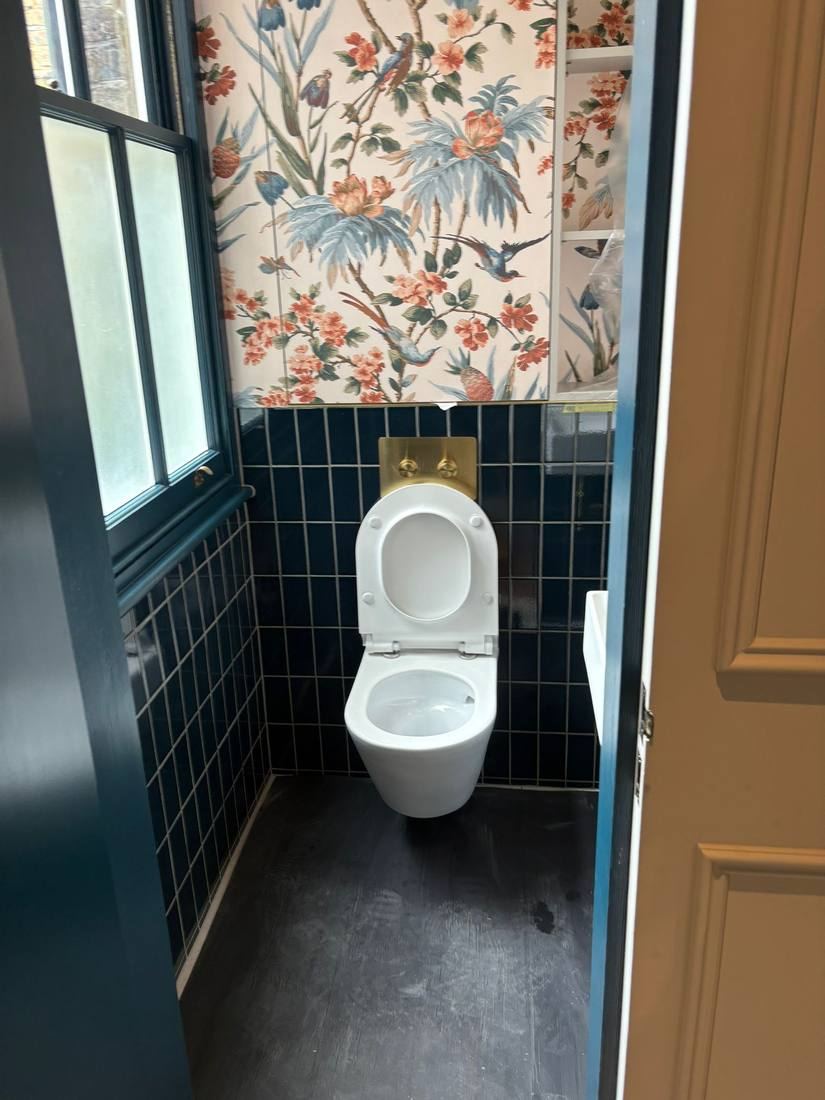 Bathrooms
Navy & Botanical WC — Overview
This cloakroom proves that small spaces deserve the most considered design. Wall-hung WC, gloss navy tiles and a gloriously patterned botanical wallpaper create a jewel-box effect. The gold flush plate and brass brush holder are details that speak of true craft.
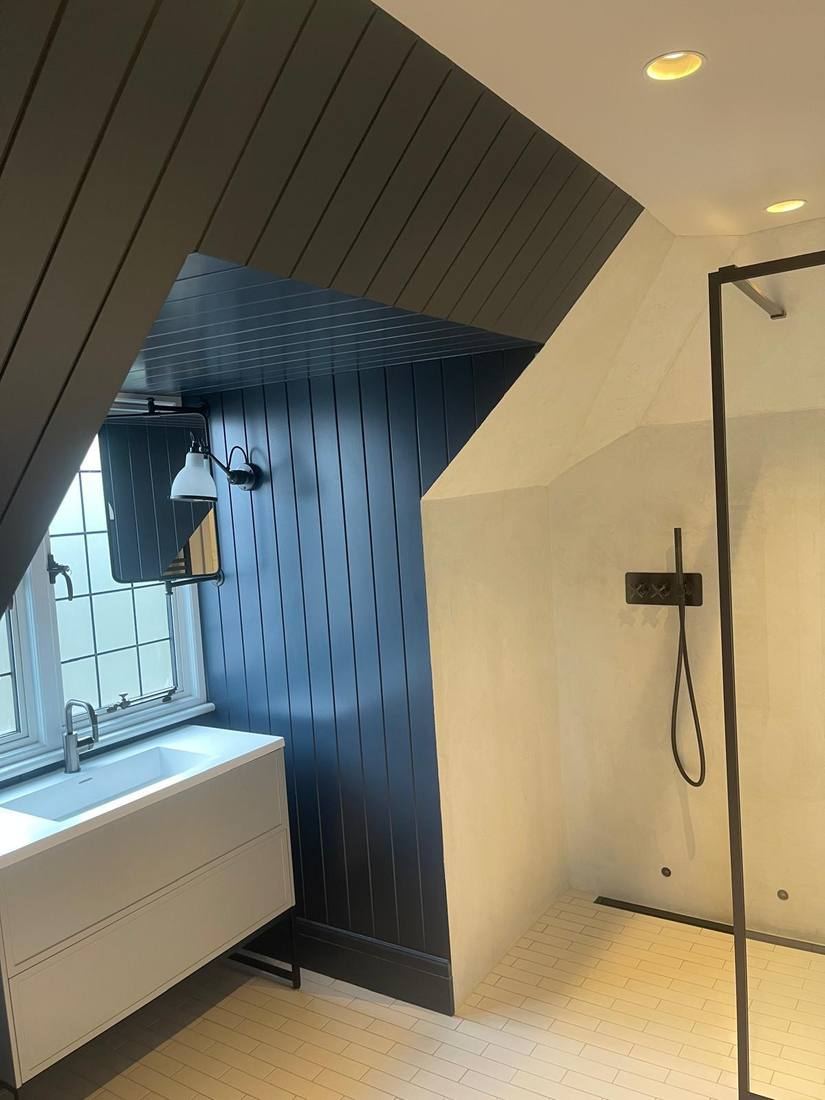 Bathrooms
Attic Bathroom — Navy Panelling
Turning architectural constraint into design opportunity, this attic bathroom works its sloped ceiling with dark navy tongue-and-groove panelling. An industrial wall light and black crittall shower screen complement the matt black fittings, while cream subway tile adds lightness.
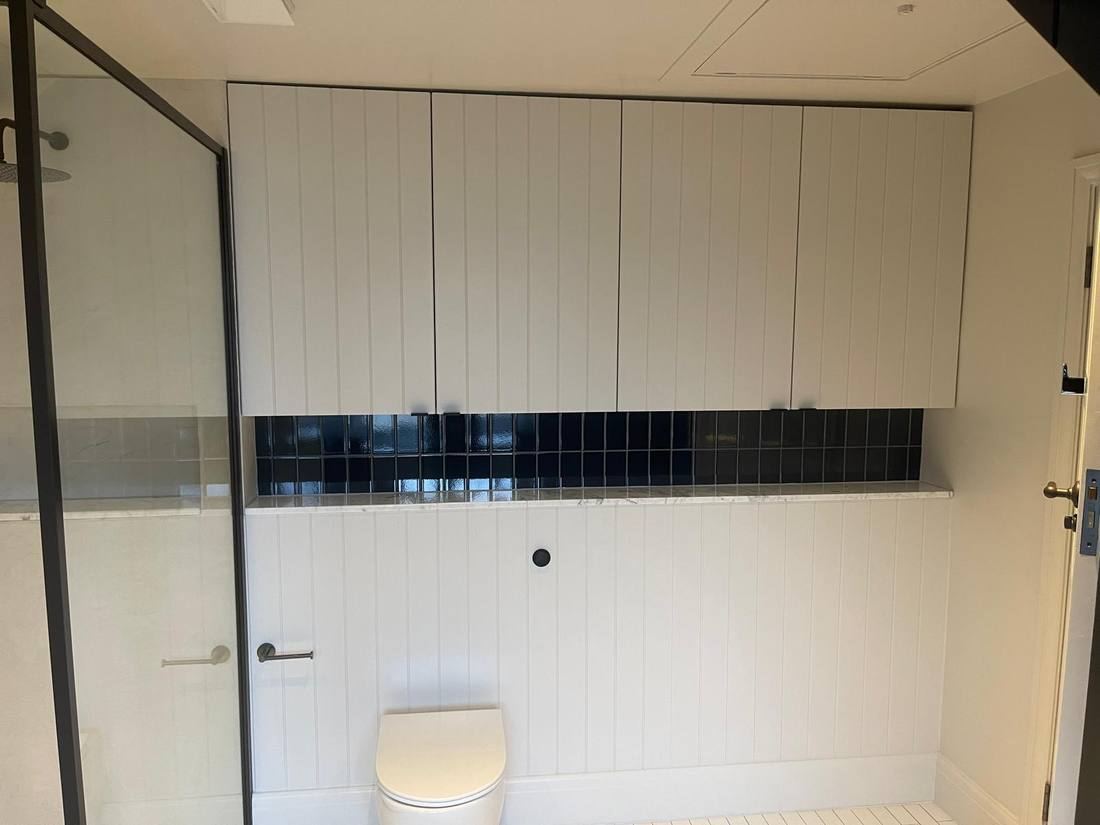 Bathrooms
White Bathroom with Black Tile Band
Clean, precise and quietly bold. White tongue-and-groove panelled cabinetry spans the full width, interrupted by a horizontal band of gloss black square tiles that cuts across the scheme with graphic confidence. A glass shower partition completes the modern composition.
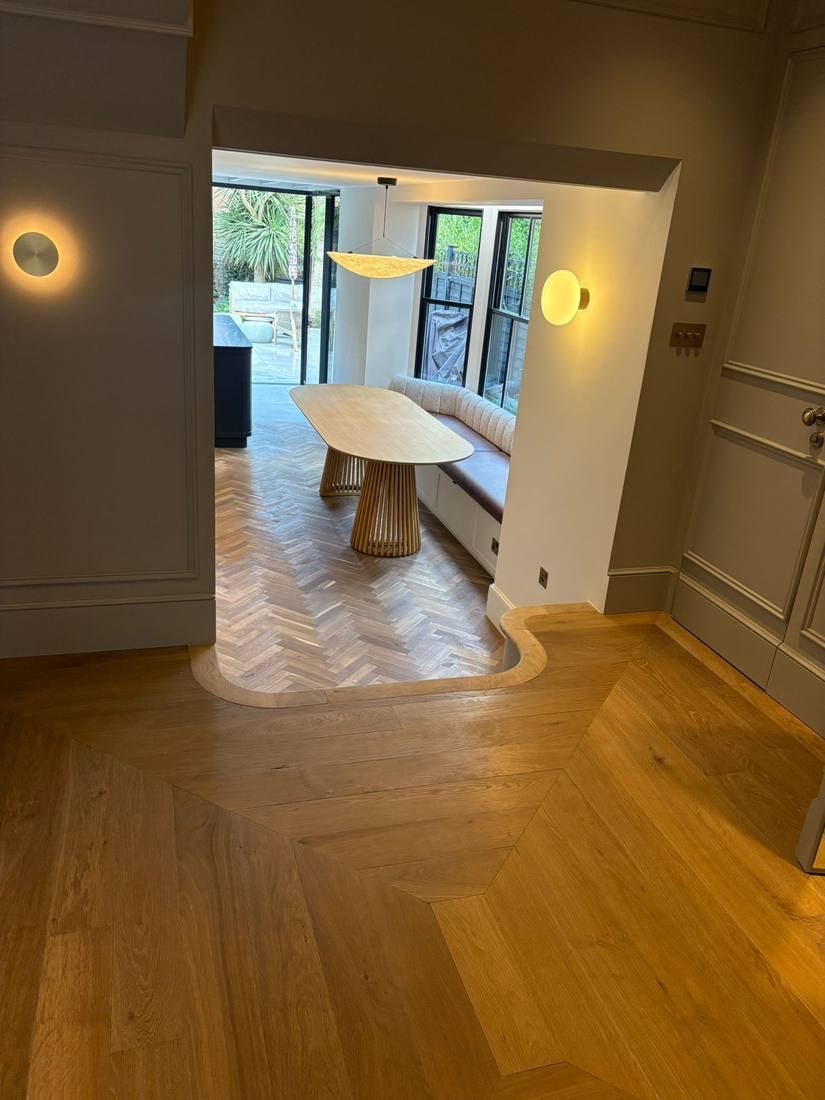 Hallways & Staircases
Entrance Hall — Through to Kitchen
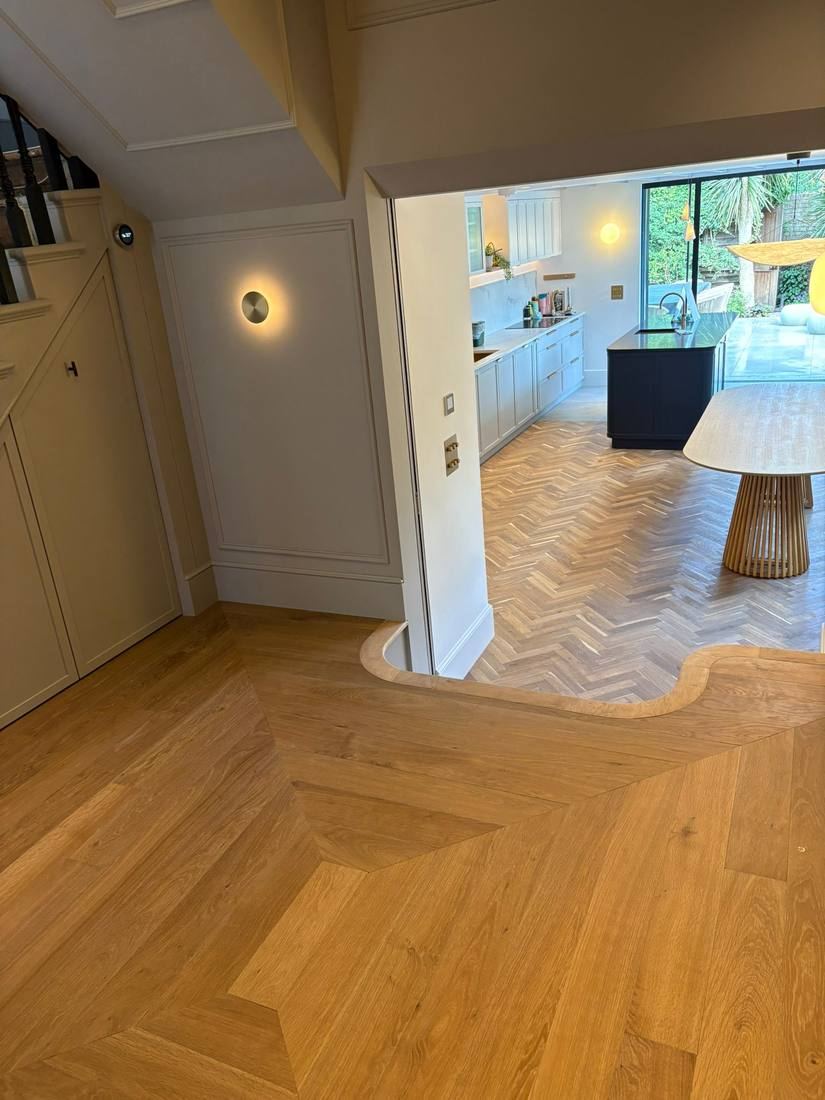
A view through the heart of the house reveals the full ambition of the project. The pale sage panelled hallway opens to the kitchen-diner beyond — herringbone floor, marble island and bifold garden doors. The curved platform step marks the transition with a designer's confidence.
 Hallways & Staircases
Hallway — Staircase Approach
Approaching the staircase, the quality of finish is apparent in every detail — from flush-fitted panelled cabinetry concealed within the wall treatment, to the precision of painted mouldings and the richness of the herringbone oak floor.
 Hallways & Staircases
Curved Oak Step — Bespoke Detail
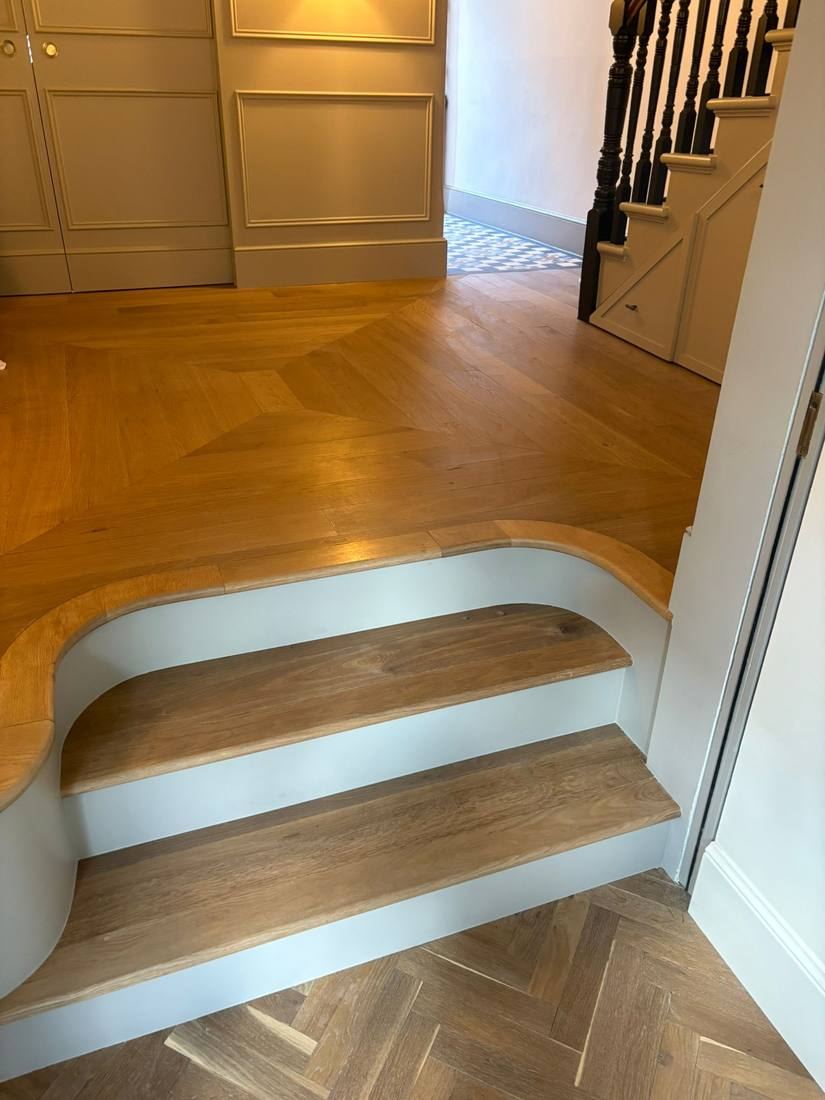
A close-up study of one of the project's most admired details — the sinuously curved oak step nosing at the hallway threshold. The sweeping organic curve, hand-crafted to follow the line of the raised platform, catches the light and invites the touch.
 Hallways & Staircases
Victorian Staircase — Redecoration
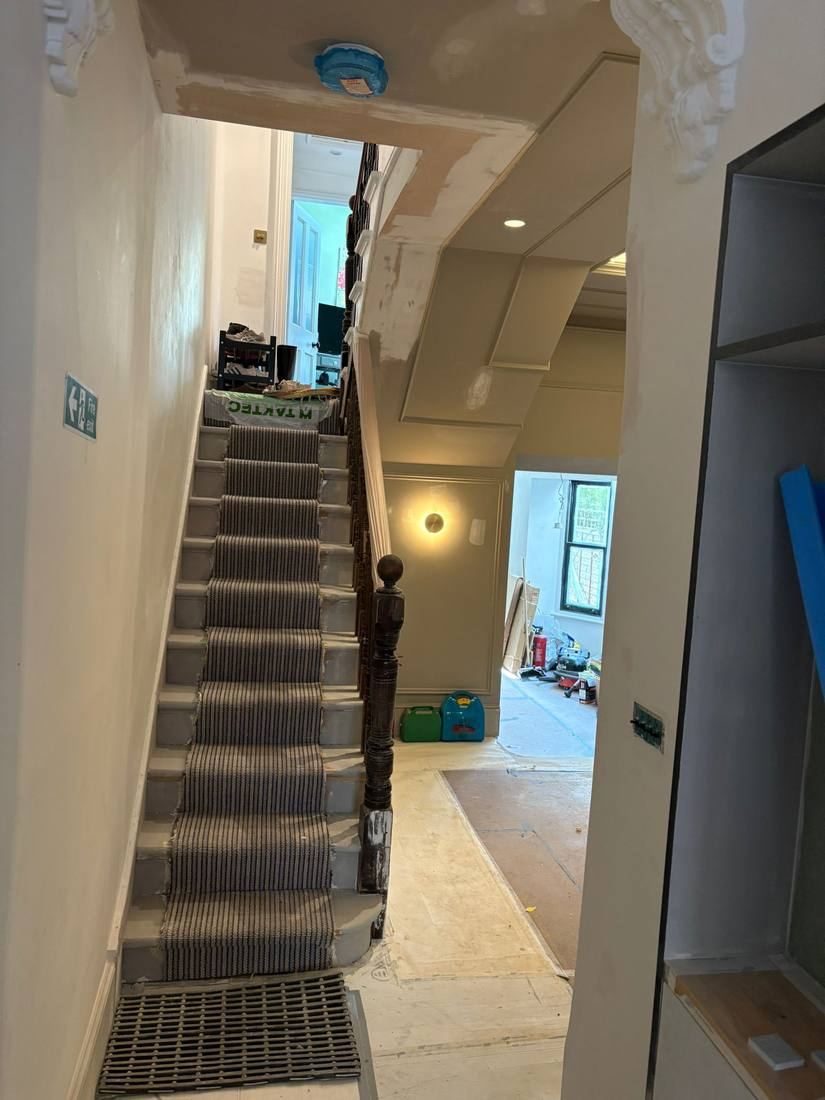
A glimpse behind the scenes of a large-scale renovation in progress. The Victorian staircase with its original balustrade rises through a freshly plastered hall, the quality of the plasterwork already evident. New coving profiles and coffered ceiling details are taking shape above.
 Hallways & Staircases
Entrance Hall — Coffered Ceiling & Panelling
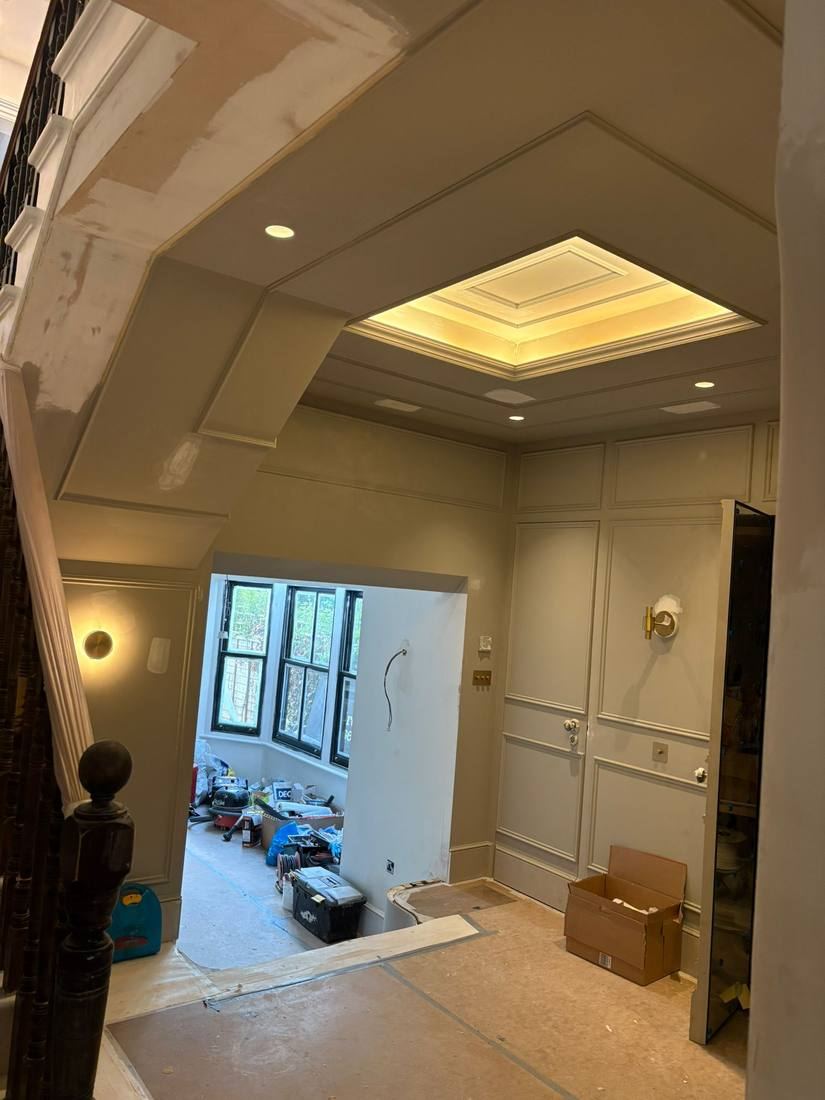
The centrepiece of this renovation: a bespoke coffered ceiling with LED uplighting casting a warm amber glow across the panelled walls below. Gold wall sconces are positioned with precision, and the warm greige palette creates a hallway of genuine grandeur.
 Hallways & Staircases
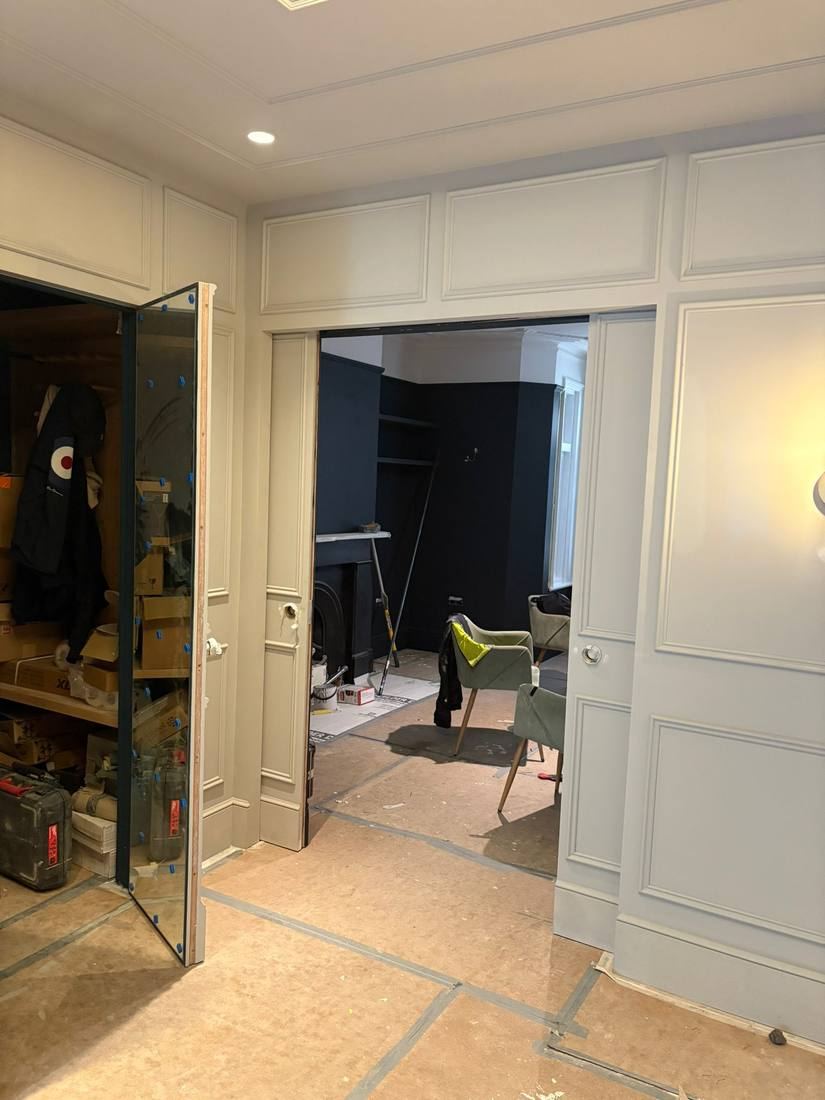
Panelled Hallway — Open to Reception
Looking through the panelled hallway into the reception room beyond, where Art Decor Shehu's signature wall panelling flows from one space to the next. The dark navy of the reception contrasts with the warm grey of the hall, demonstrating architectural coherence across a whole house.
 Hallways & Staircases
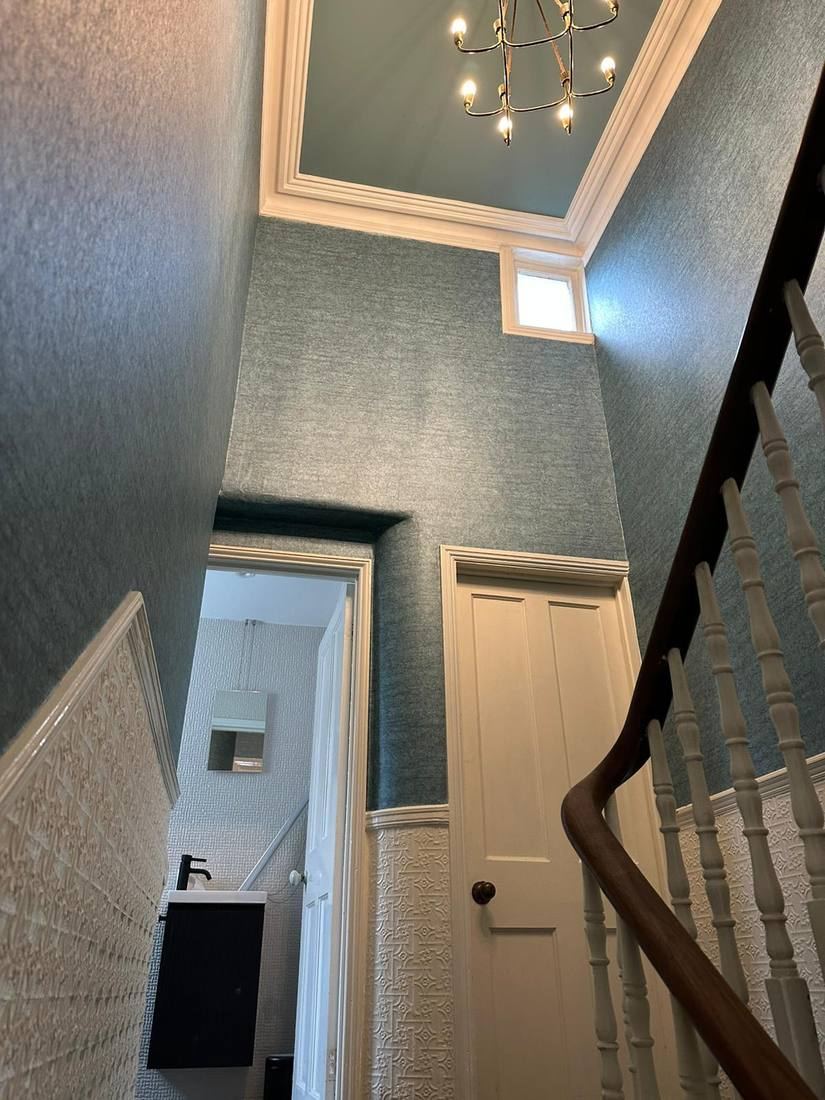
Teal Landing — Victorian Townhouse
An upper landing where dark teal paint and a rich textured wallpaper create a dramatic counterpoint to white painted joinery. The original plasterwork cornice is preserved, while a brass chandelier in a modern geometric form bridges Victorian architecture and contemporary taste.
 Hallways & Staircases
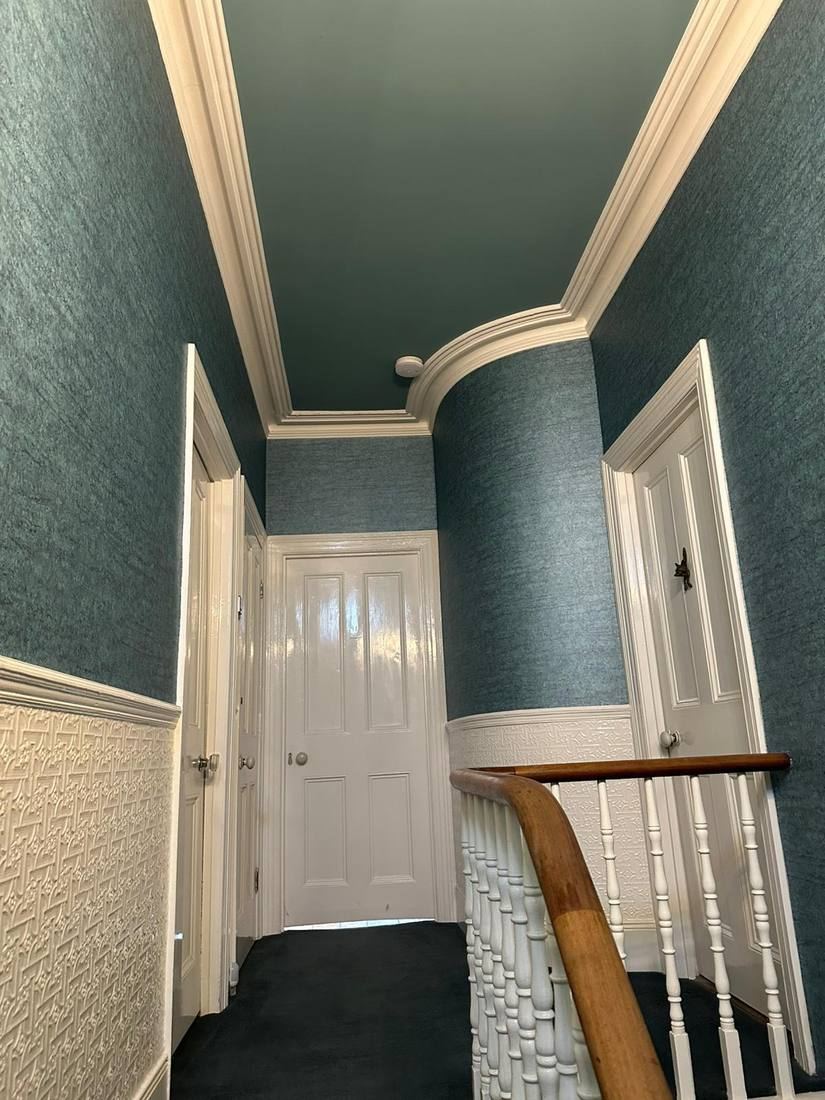
Teal Landing — Completed
The completed teal landing demonstrates the transformative power of courageous colour. Embossed Anaglypta dado panelling grounds the scheme while the deep teal ceiling and walls create an enveloping, jewel-like quality. The original Victorian banister, restored and painted, becomes a feature.
 Hallways & Staircases
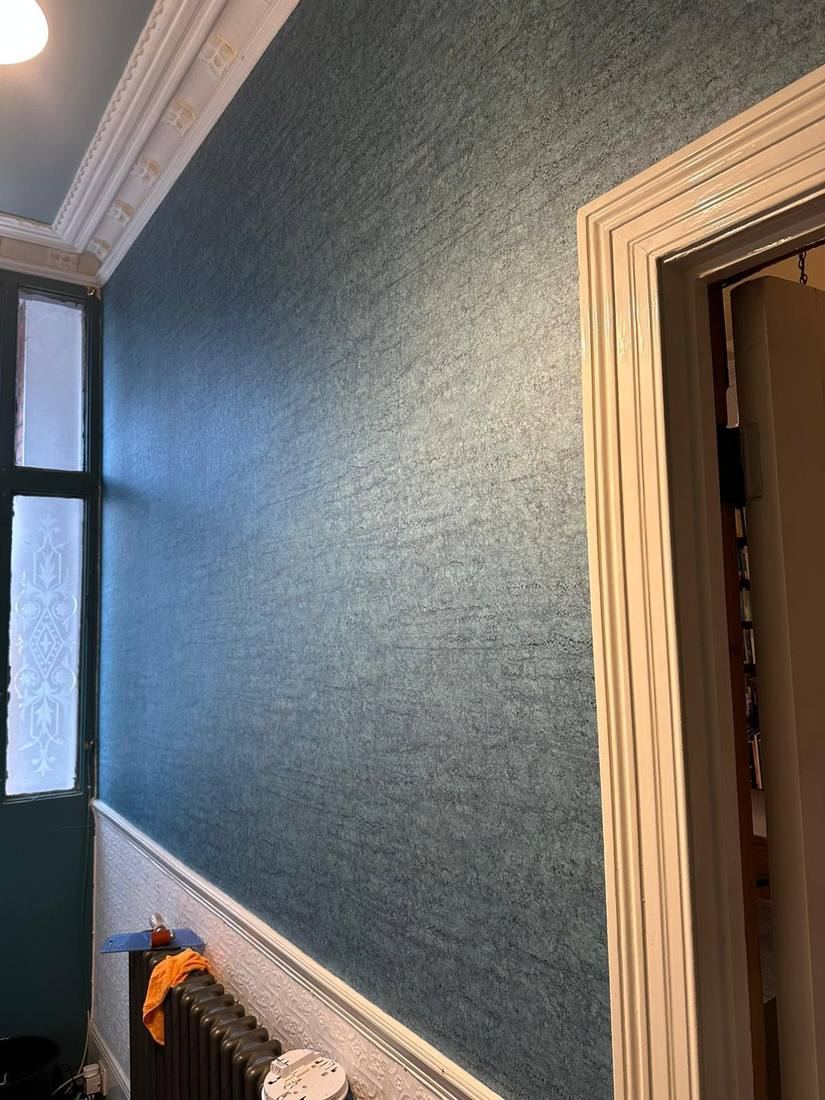
Teal Wallpaper — Close Detail
A close-up study of the metallic teal textured wallpaper. The shimmering surface catches natural light, creating depth and movement that flat paint could never achieve. Precision hanging, seam-matched and perfectly aligned — the mark of a true craftsman.
 Living Spaces
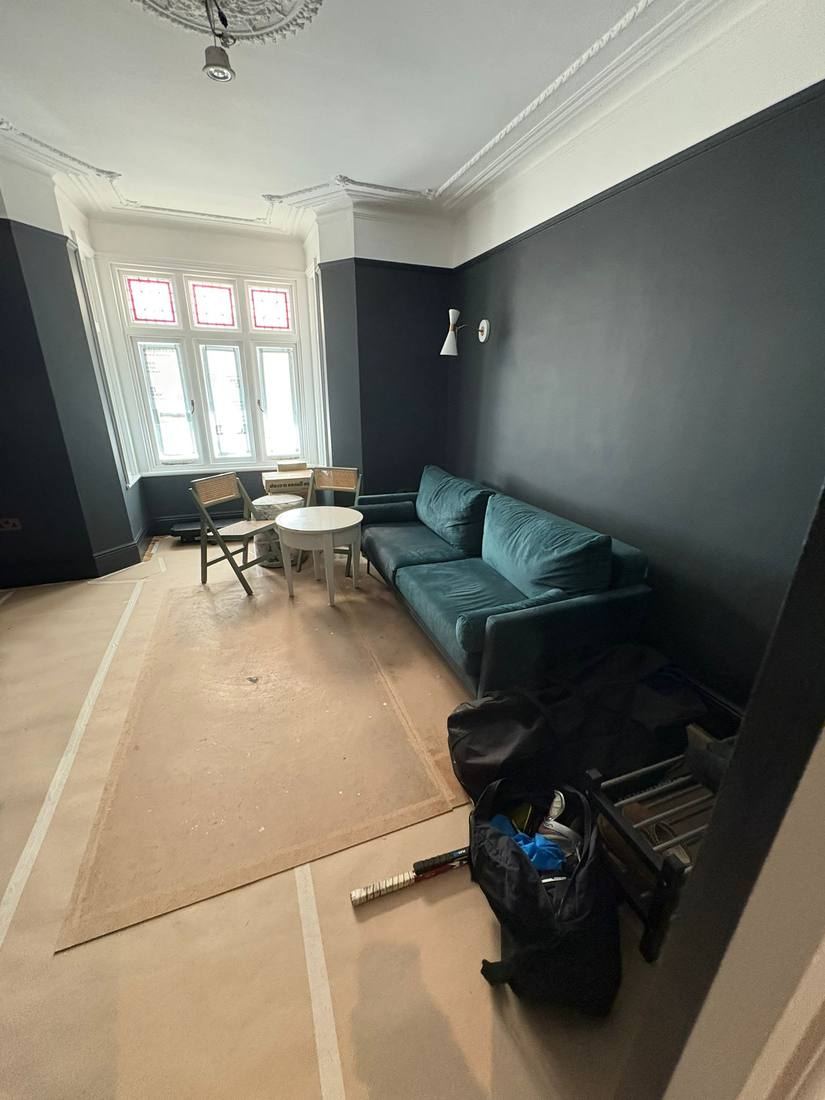
Navy Reception Room
A Victorian reception room mid-transformation. The statement navy walls are already painted to dramatic effect, with the white plasterwork cornice and original ceiling rose preserved and highlighted. A jewel-toned teal velvet sofa suggests the rich, layered finish to come.
 Living Spaces
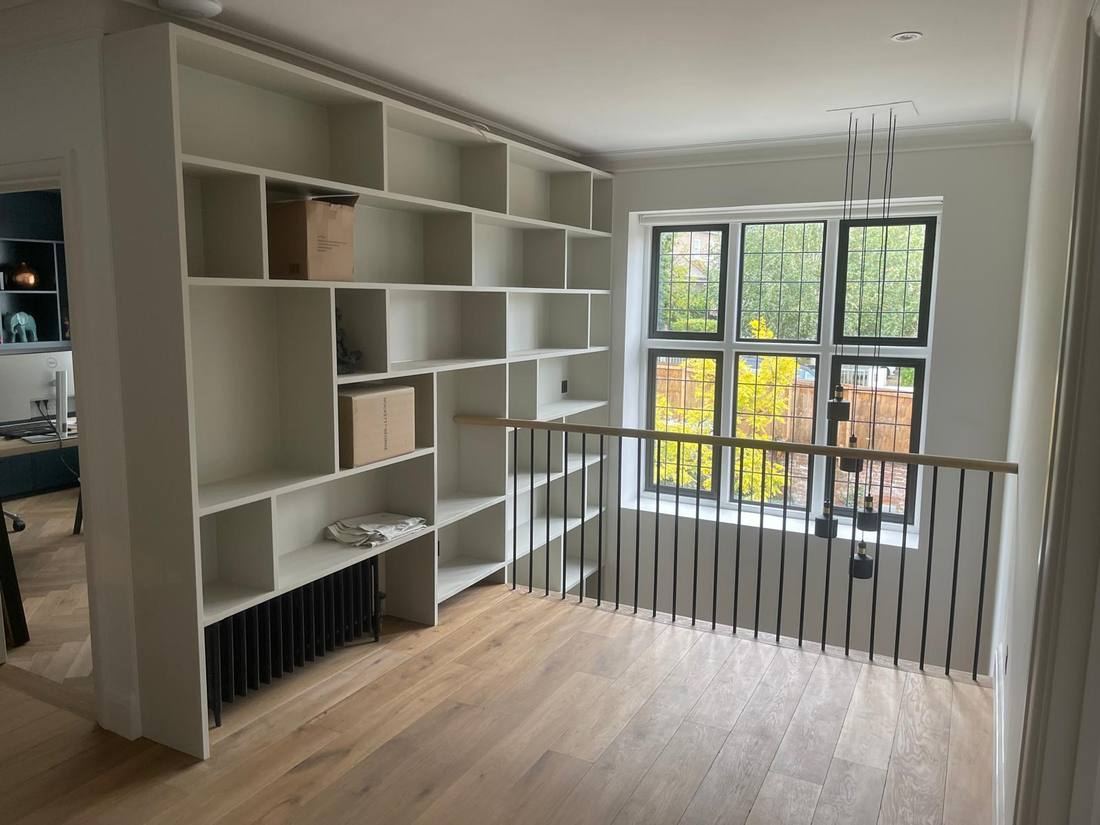
Landing Study with Bespoke Bookcase
A generous landing space given purpose and personality through a bespoke full-height bookcase with asymmetric shelf arrangement. The pale sage finish matches the joinery throughout the first floor, creating a cohesive language. Slender black balustrade with oak handrail frames the stairwell.
 Living Spaces
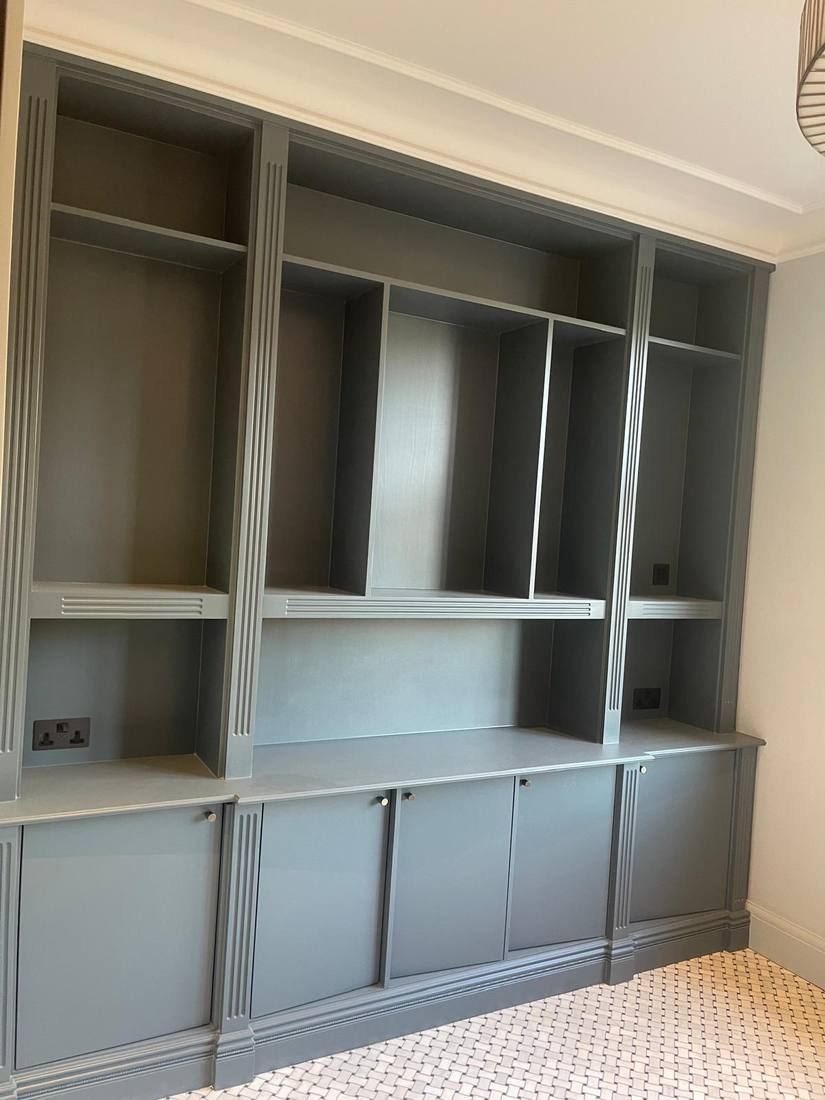
Slate Blue Media & Display Unit
A bespoke media and display unit of considerable scale in sophisticated slate blue-grey with reeded pilaster details. Designed to house both open display and concealed storage, it spans the full wall width with lower cupboards and inset reeded shelf fronts adding tactile detail.
 Living Spaces
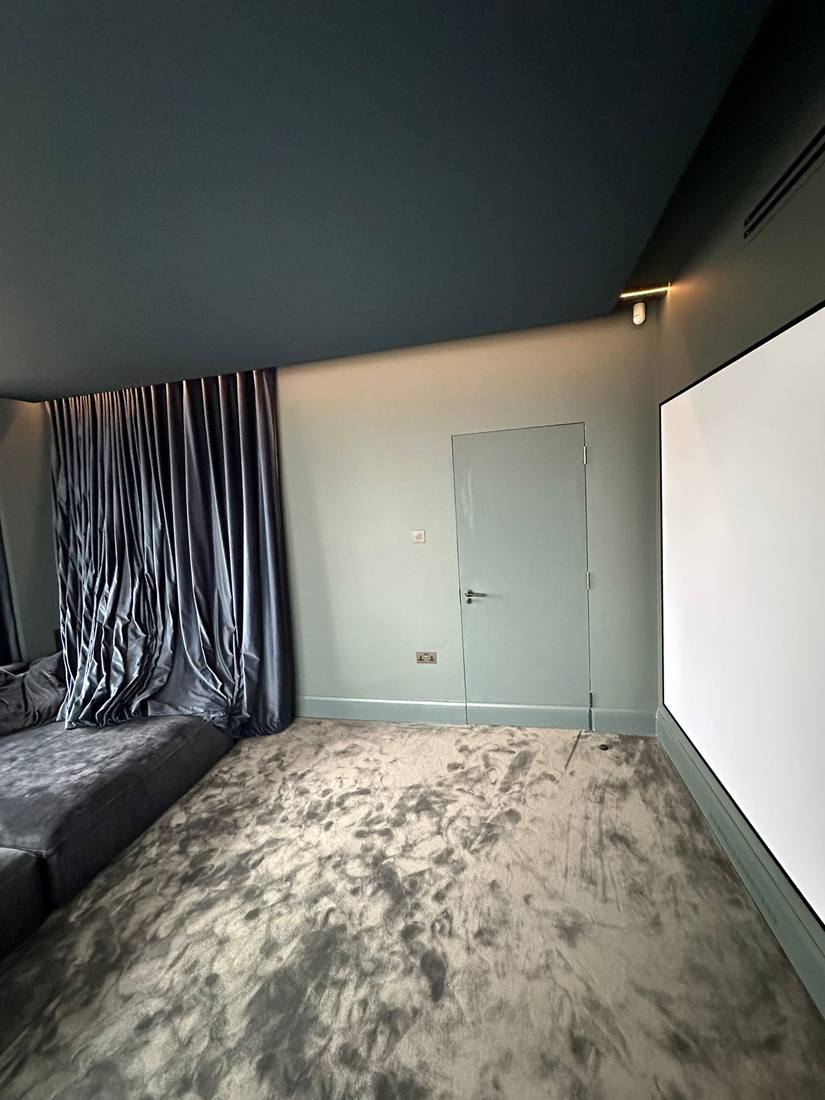
Private Cinema Room — Seating
Conceived as a true home cinema experience, this basement room is enveloped in deep teal-grey applied to walls and ceiling alike. Grey velvet curtains provide acoustic softening and theatrical atmosphere, while a curved sofa in matching fabric faces the full-width projection screen.
 Living Spaces
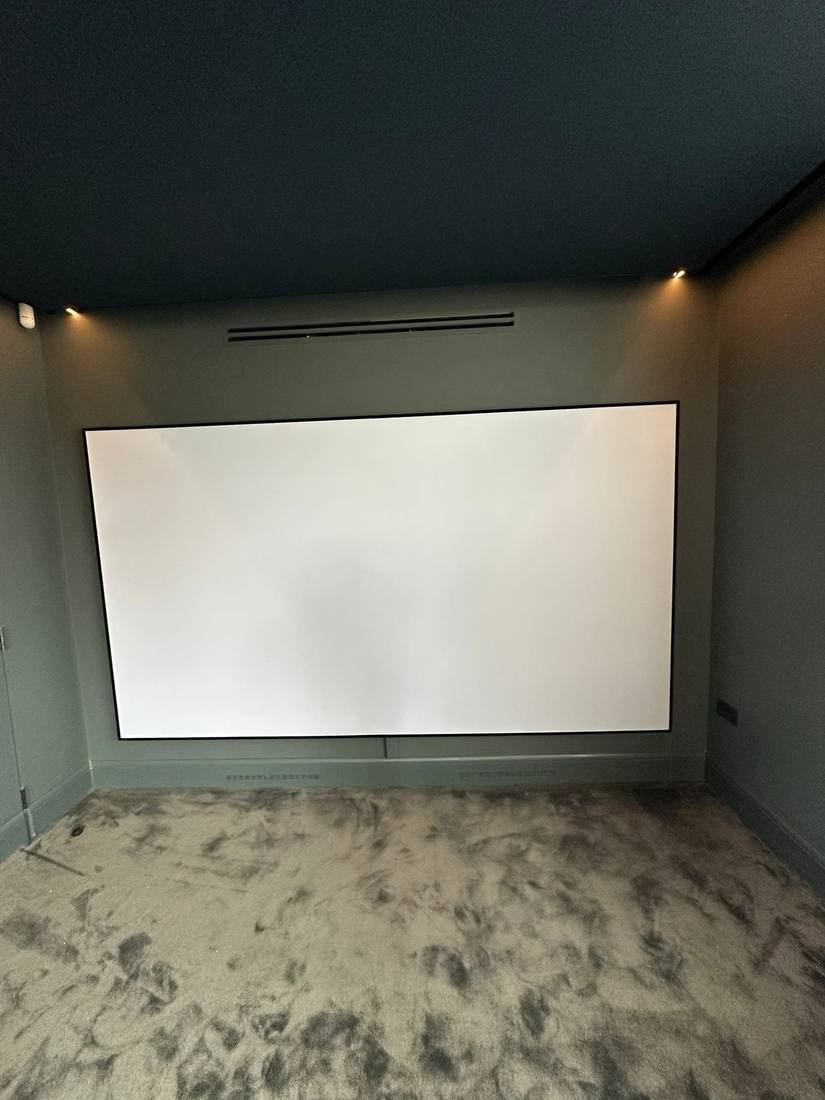
Private Cinema Room — Screen Wall
The business end of the private cinema: a full-width projection screen set flush within the teal-painted wall, flanked by linear air conditioning vents concealed within the ceiling recess. Subtle corner spotlights provide the only light source, creating true blackout cinema conditions.
 Living Spaces
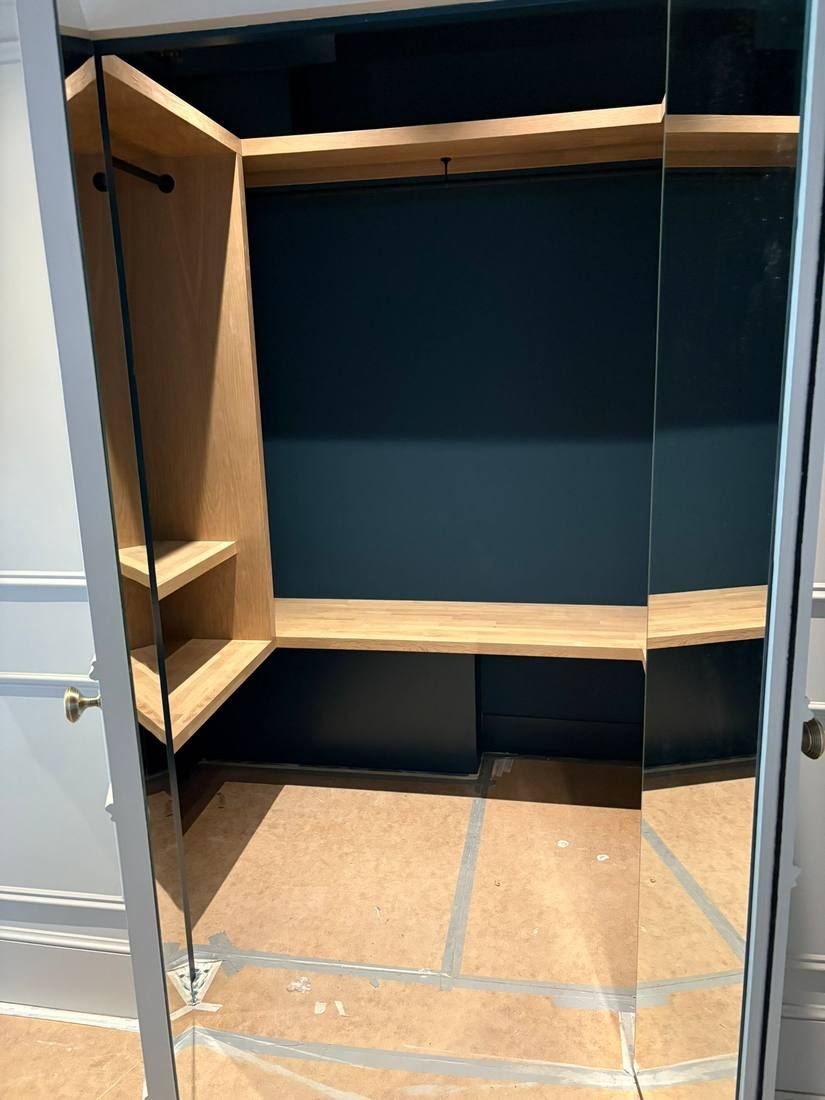
Walk-In Wardrobe — Navy Interior
The interior of a bespoke walk-in wardrobe, where walls painted in deep inky navy create a jewel-box effect against natural oak shelving. Glass-panelled doors reflect the space, amplifying both light and the sense of occasion. Storage of this quality transforms dressing into a genuine pleasure.
 Bedrooms & Wardrobes
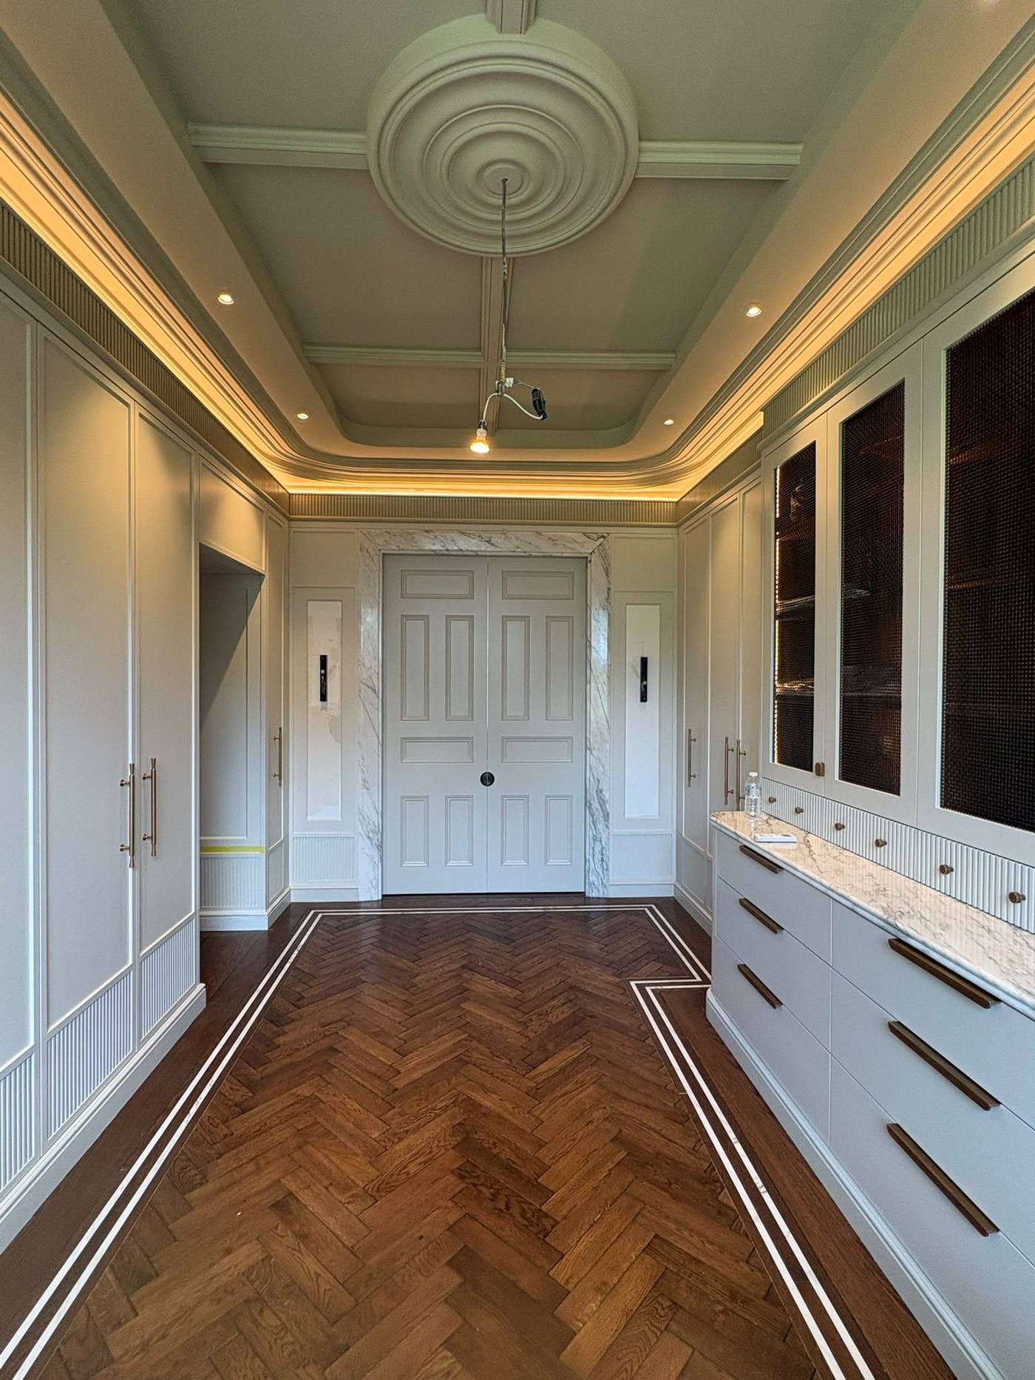
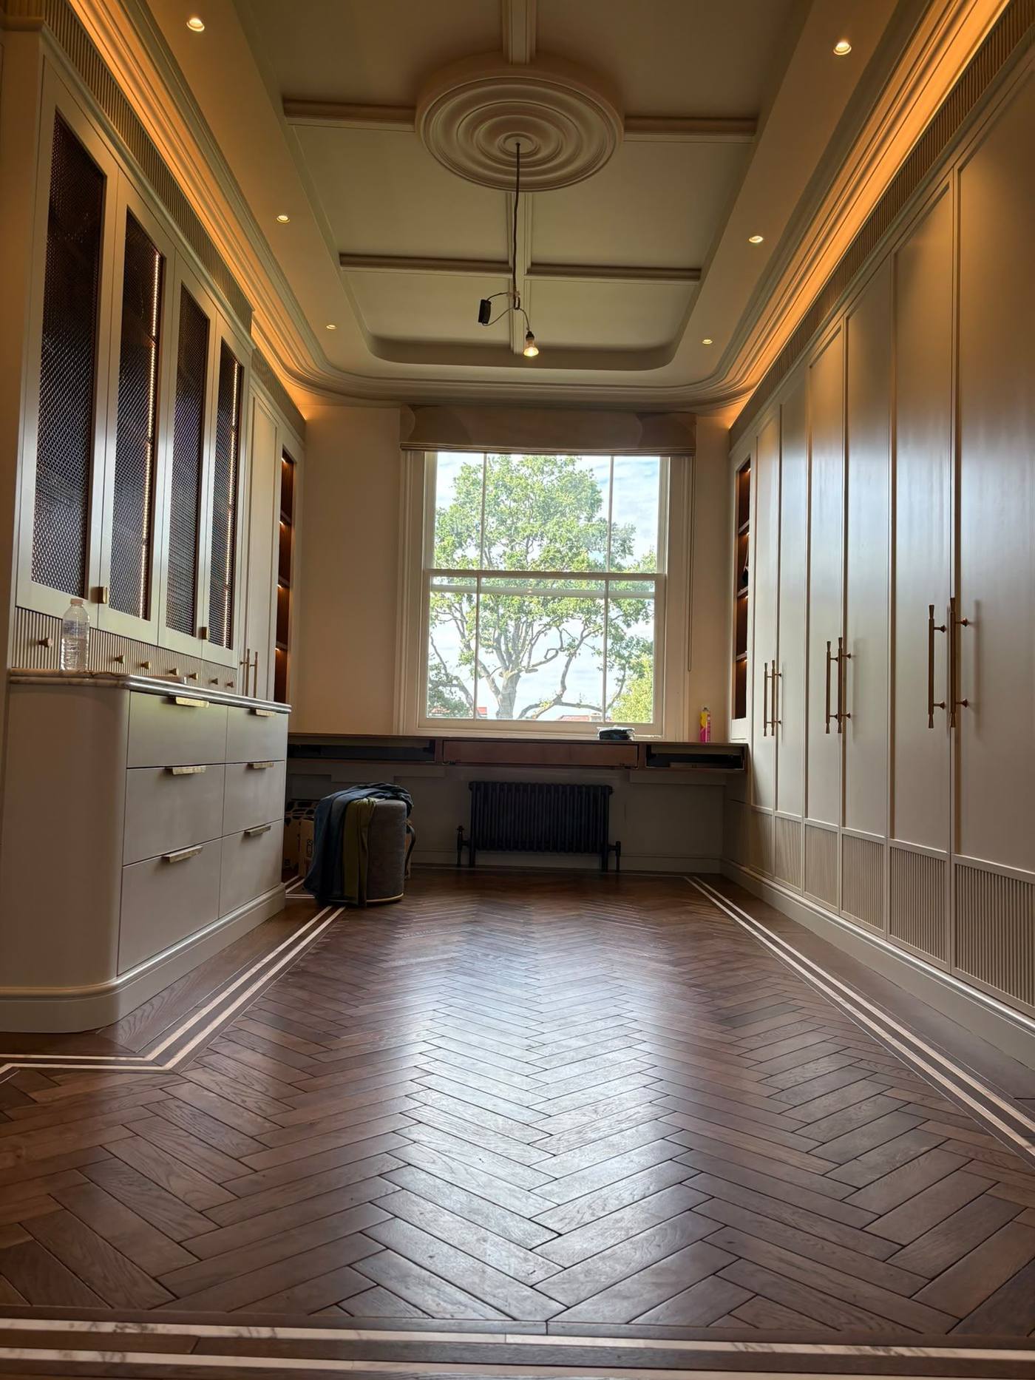
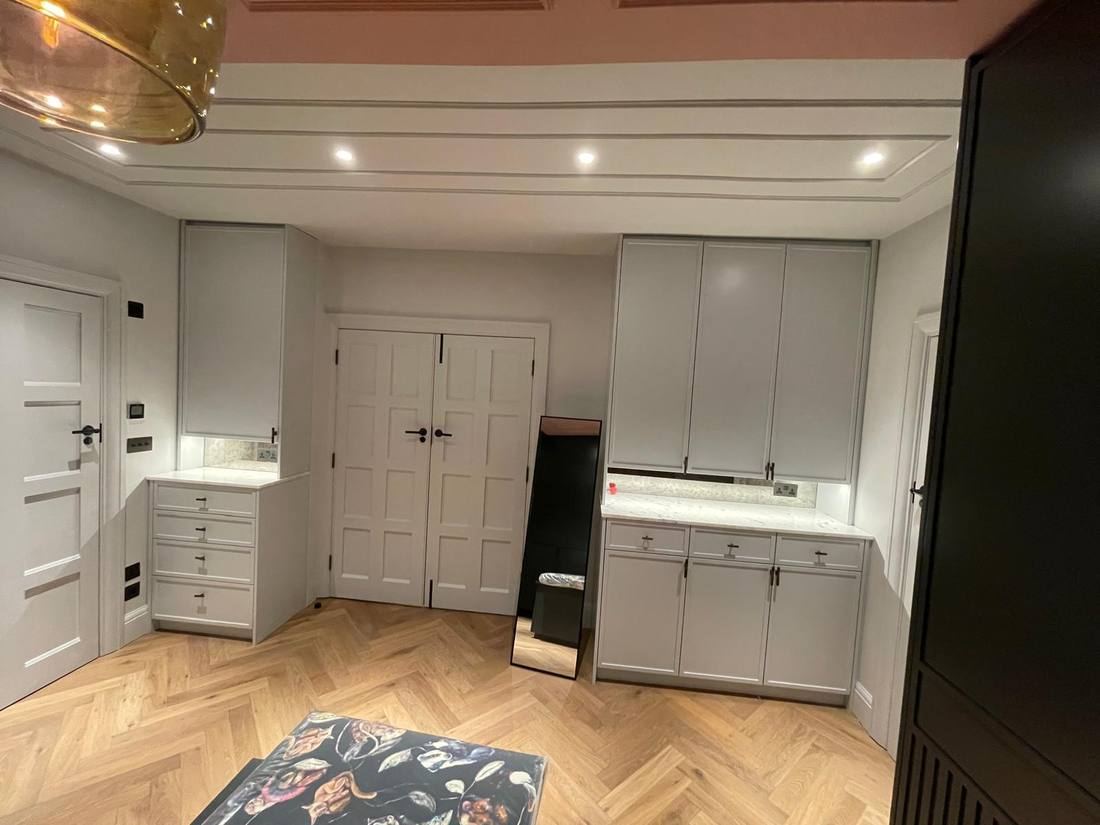
Master Bedroom — Dressing Area
A beautifully resolved master bedroom dressing area. Floor-to-ceiling matt black wardrobes with reeded lower panels stand opposite softer grey-white fitted units with marble-topped vanity surfaces. The pale pink coffered ceiling adds unexpected warmth, while herringbone oak flows throughout.
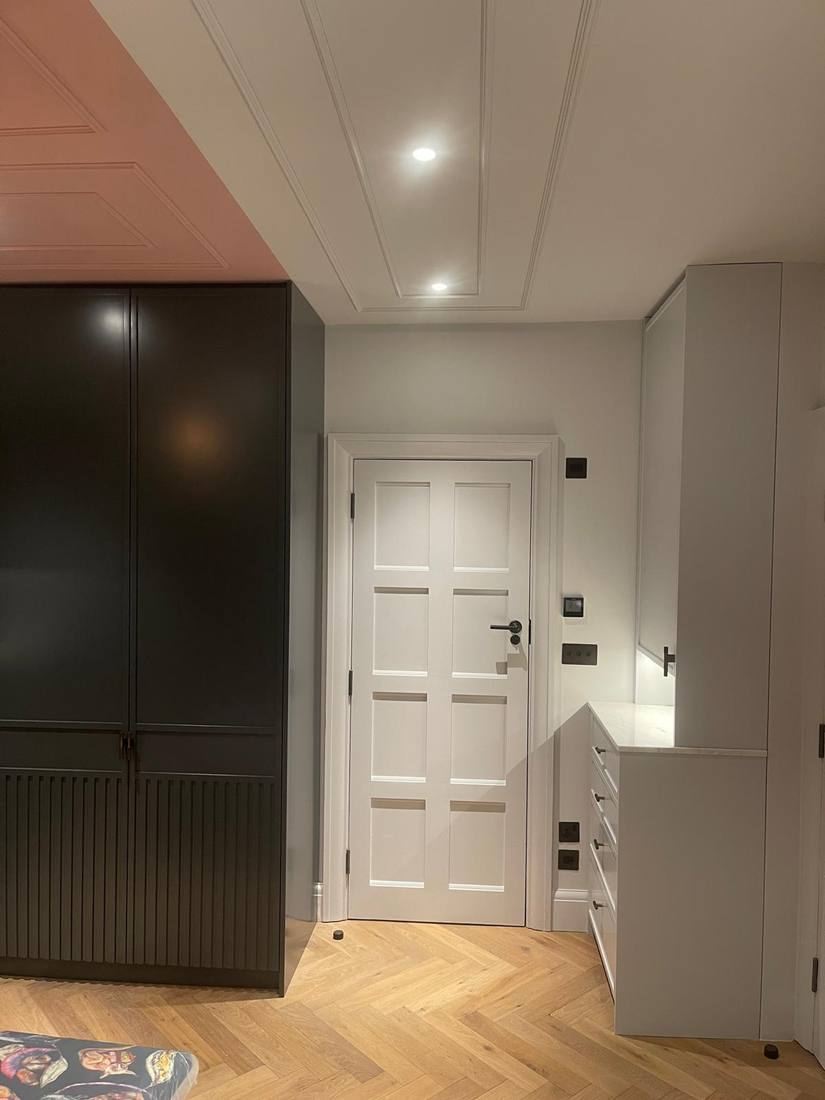 Bedrooms & Wardrobes
Master Bedroom — Full View
The full sweep of the master bedroom suite, where contrasting wardrobes in black and light grey frame a central panelled door. The pale pink coffered ceiling with recessed lighting creates an architectural quality that transforms a functional space into one of genuine luxury.
 Bedrooms & Wardrobes
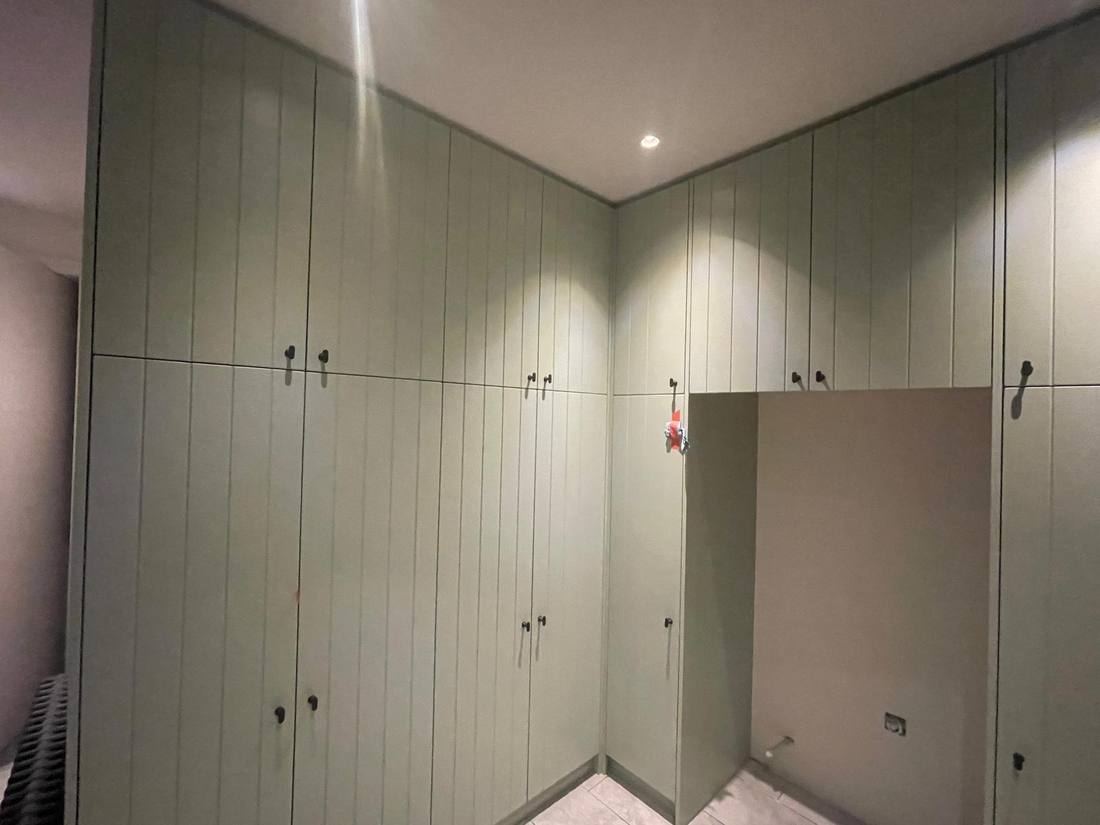
Sage Green Fitted Wardrobes
Floor-to-ceiling sage green fitted wardrobes with tongue-and-groove panelling on every door face and matte black mushroom knobs. The corner configuration maximises every inch of wall space while maintaining a clean, seamless appearance — a wardrobe wall that doubles as a feature wall.
 Bedrooms & Wardrobes
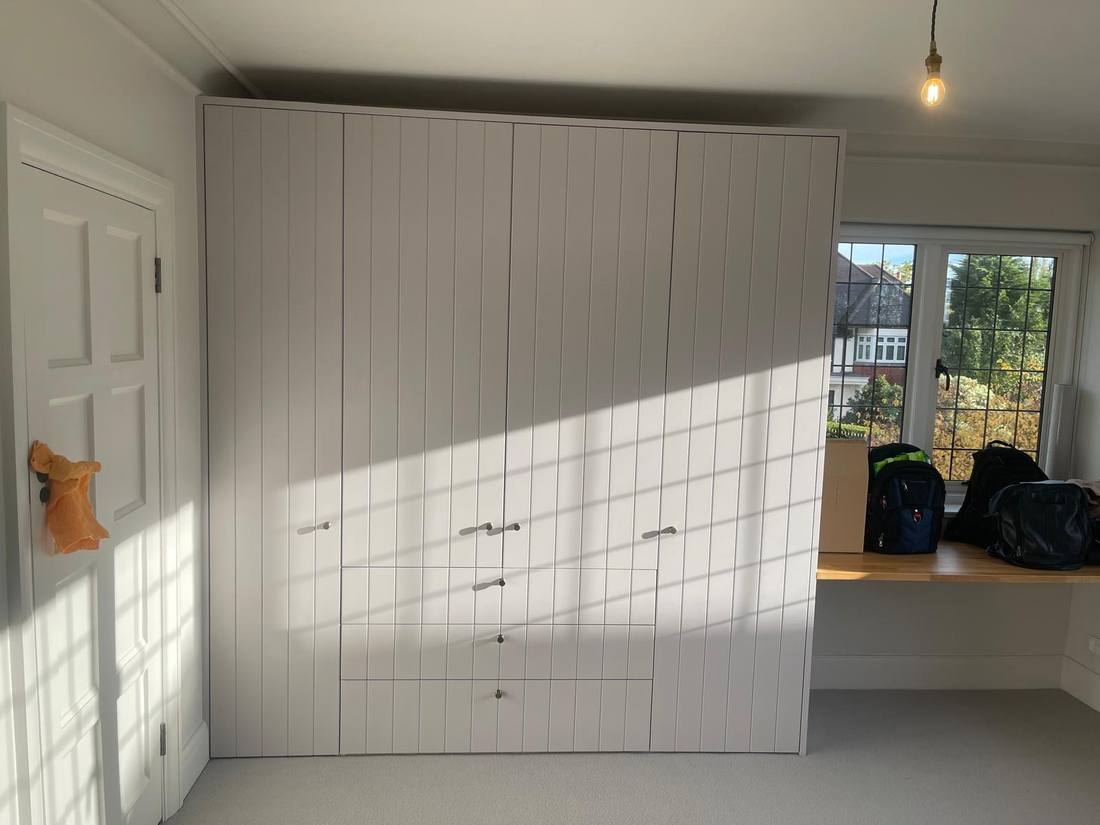
Light Grey Fitted Wardrobe
A full-height fitted wardrobe in pale warm grey with tongue-and-groove door panels and slender chrome bar handles, bathed in afternoon sunlight. The precision of the reveals and the seamless integration with ceiling, skirting and cornice speak of exceptional craftsmanship.
 Bedrooms & Wardrobes
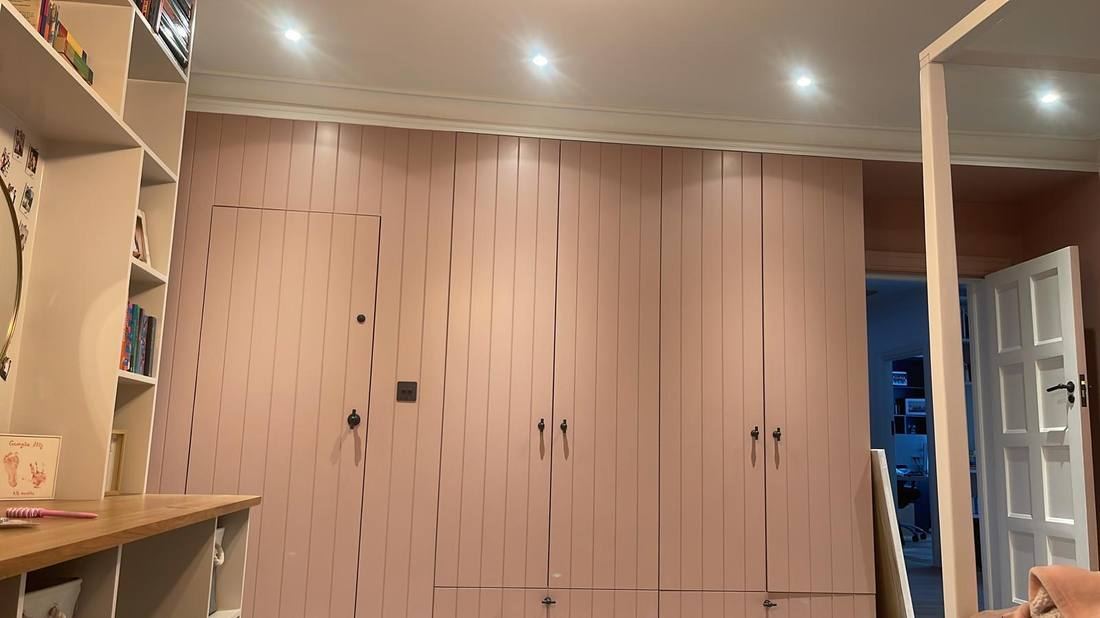
Pink Fitted Wardrobes — Girl's Bedroom
Bespoke tongue-and-groove fitted wardrobes in warm blush pink create a bedroom focal wall of real personality. Matte black mushroom knobs contrast with the soft colour, while the hidden door panel within the wardrobe run adds a playful surprise. Design details that make a room memorable.
 Bedrooms & Wardrobes
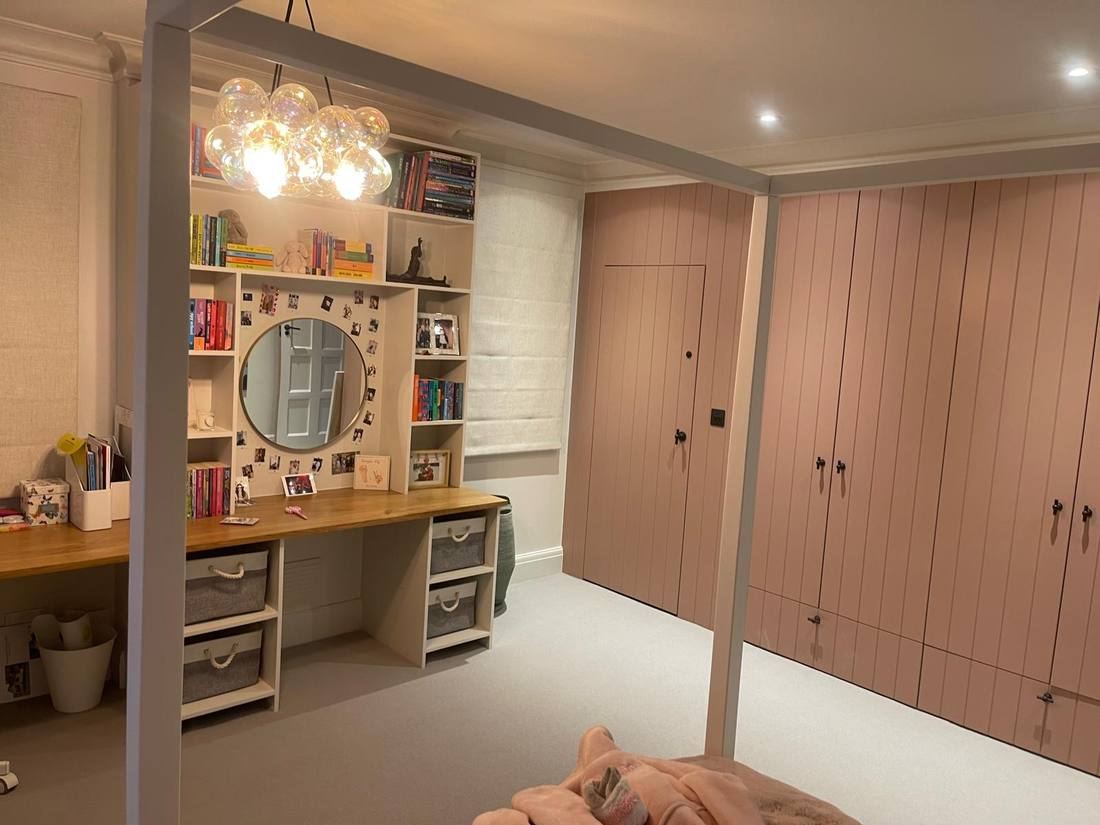
Girl's Bedroom — Full Room
A bedroom designed to grow with its occupant, balancing practical storage with genuine design ambition. The blush wardrobe wall faces a white open shelving and desk unit, where a circular mirror at vanity height anchors personal display. Iridescent bubble pendants add a touch of magic.
 Hallways & Staircases
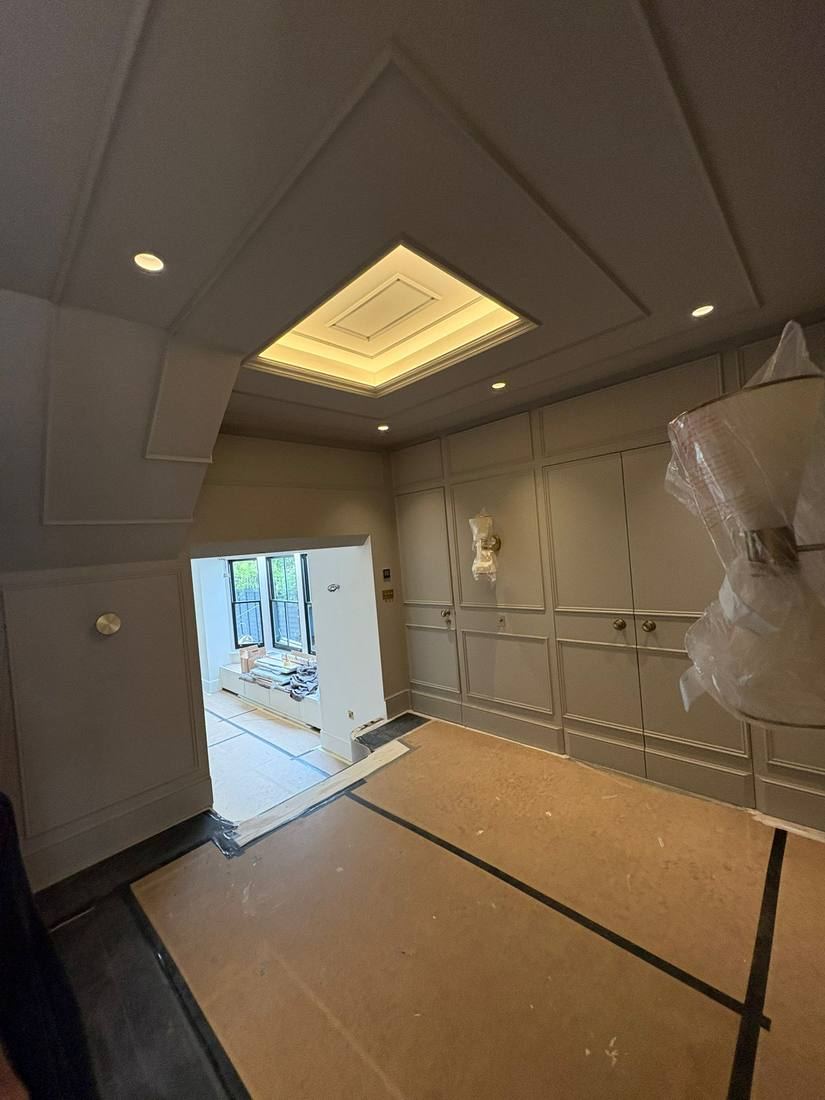
Grand Entrance Hall — Panelled Cabinetry
The completed entrance hall of a substantial Victorian townhouse renovation, where bespoke full-height panelled cabinetry conceals storage behind flush doors. The coffered ceiling with warm LED uplighting creates genuine grandeur, while twin conical brass wall sconces frame the composition with precise symmetry.
 Feature Details
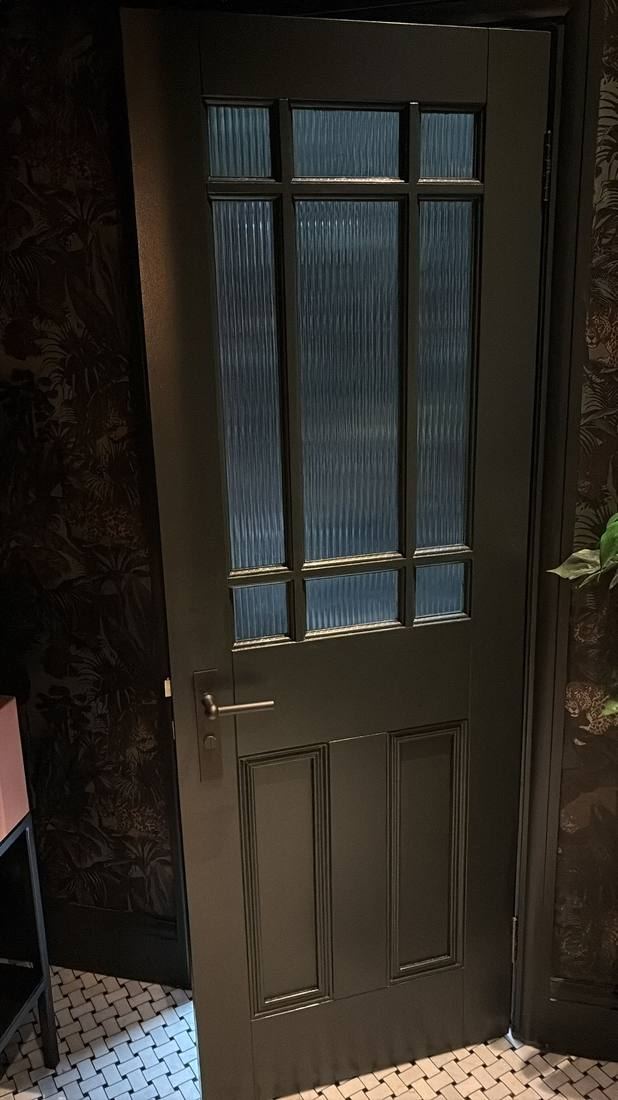
Bespoke Black Door with Reeded Glass
A bespoke internal door in deep matt black with nine panes of reeded glass — period in proportion, thoroughly contemporary in execution. The surrounding botanical jungle wallpaper creates a dramatic frame, hinting at the bold design language within. Craftsmanship and confidence in equal measure.
 Feature Details
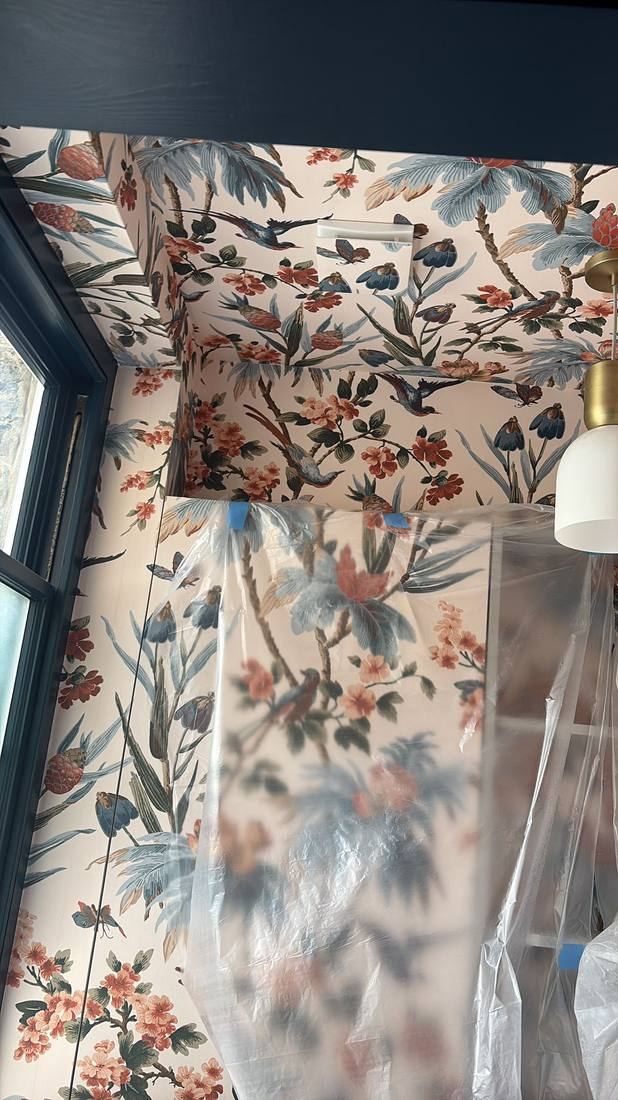
Botanical Wallpaper Ceiling
A ceiling draped in lush botanical paradise print — birds in flight, tropical foliage and flowering branches — creates an immersive overhead experience. The pattern continues seamlessly around every wall, demonstrating the precision that professional wallpaper hanging at this level demands.
 Feature Details
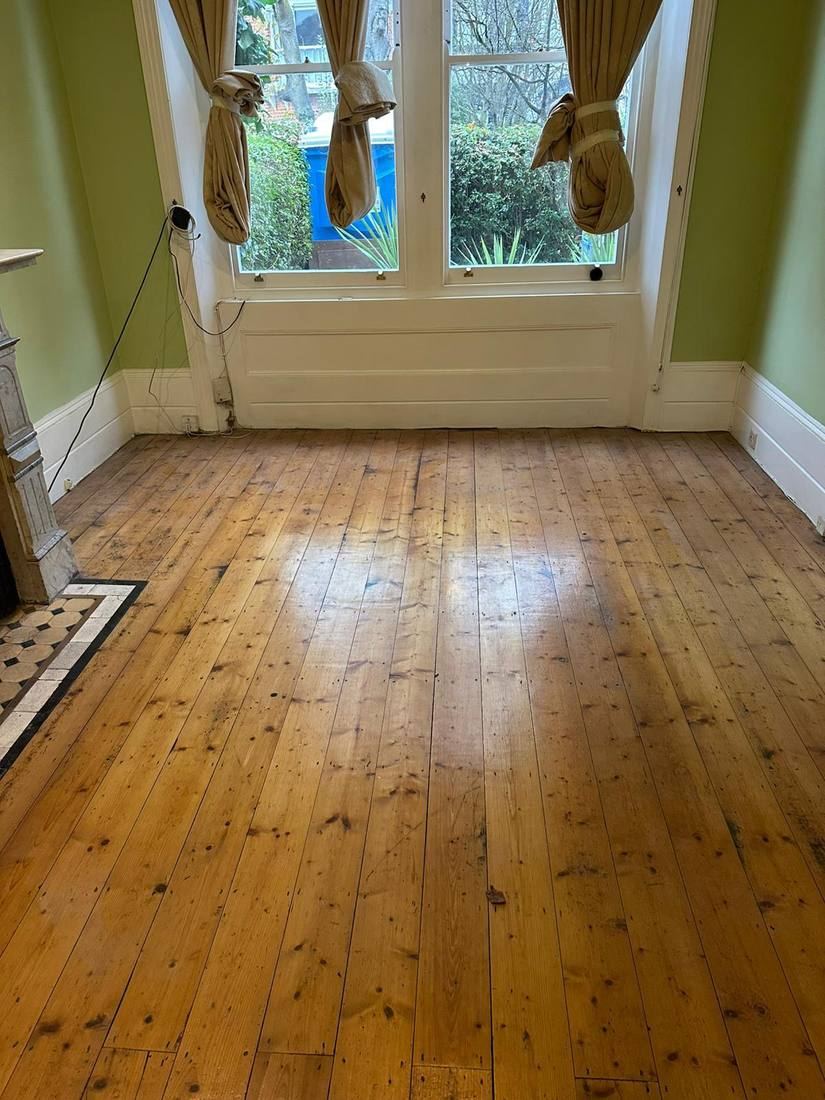
Before: Victorian Pine Floorboards
Documenting the raw material before transformation begins — original wide Victorian pine floorboards in their unrestored state, with all the character of a century of wear. This project called for complete replacement with engineered oak herringbone, a decision that speaks to the scale of ambition throughout.